Leave a Message

Thank you for your message. I will be in touch with you shortly.

111 Princess Court Lot 25
SEE ALL PHOTOS
111 Princess Court Lot 25
Courtesy of Sun Realty - KDH
Sold

111 Princess Court Lot 25

111 Princess Court Lot 25, Kill Devil Hills, NC 27948

$849,900
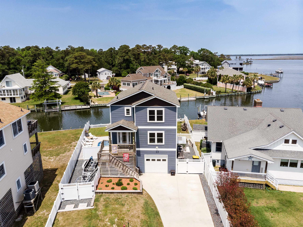
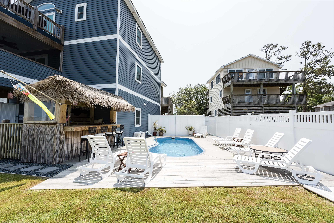
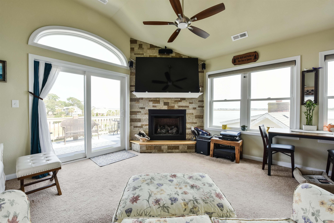
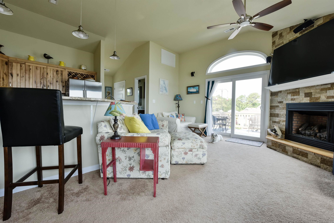
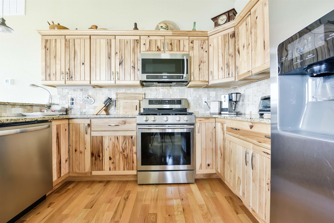
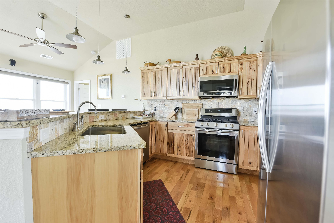
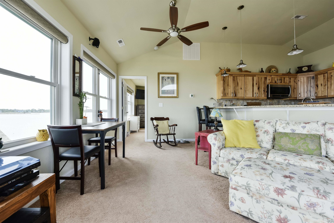
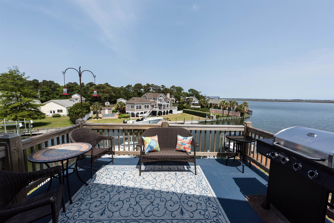
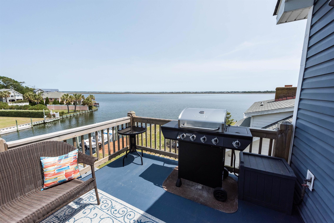
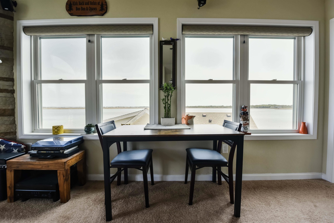
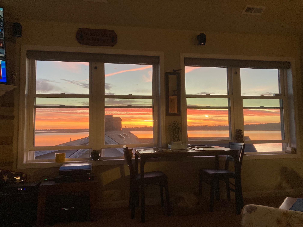
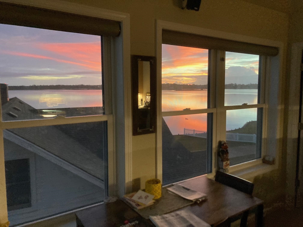
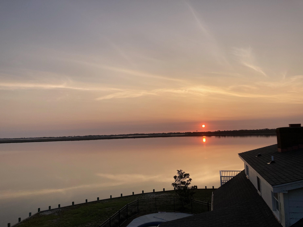
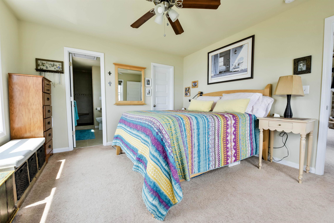
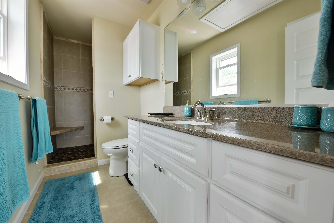
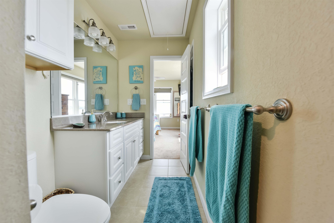
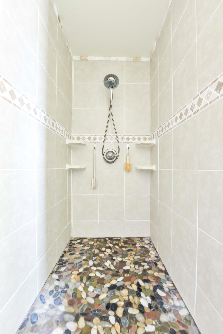
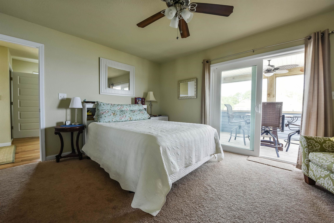
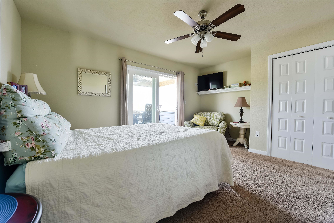
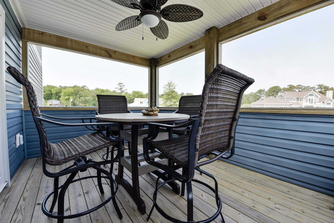
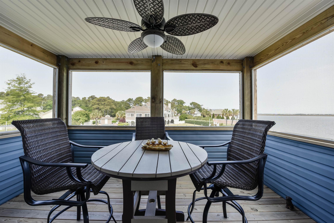
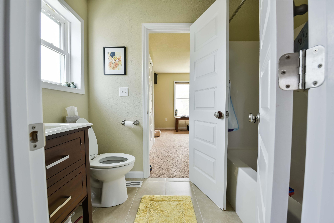
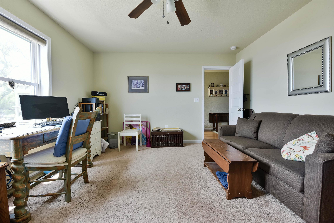
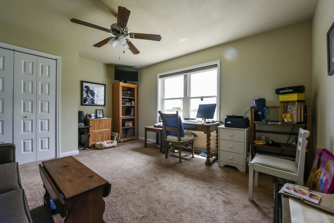
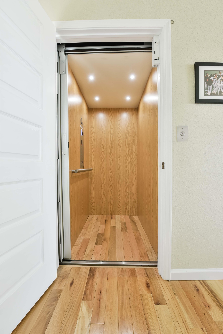
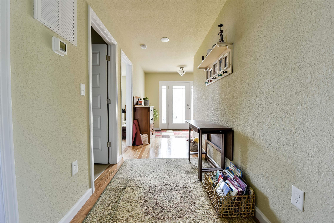
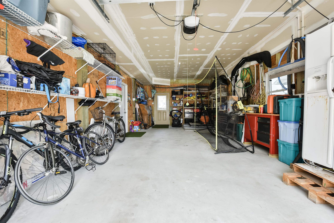
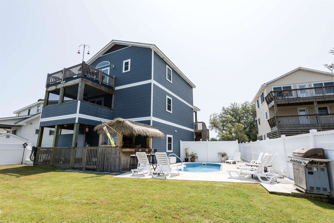
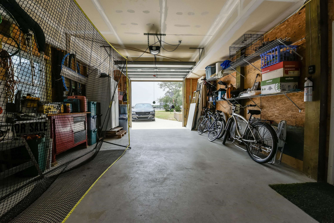
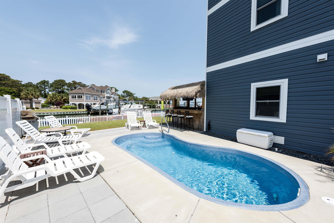
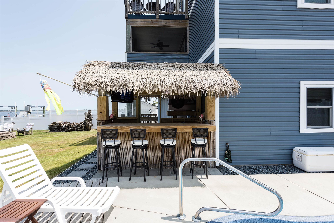
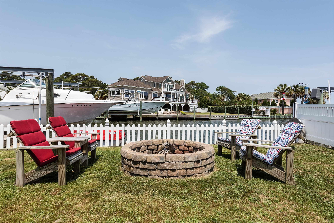
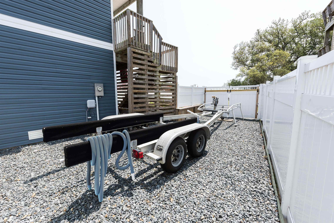
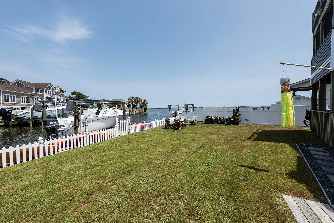
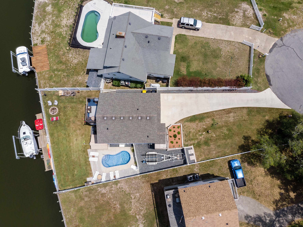
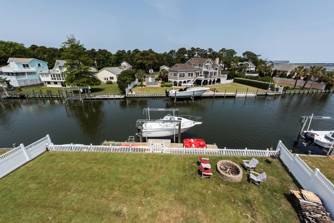
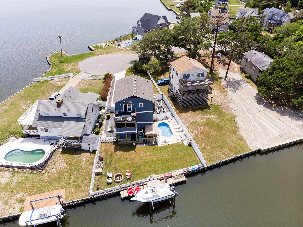
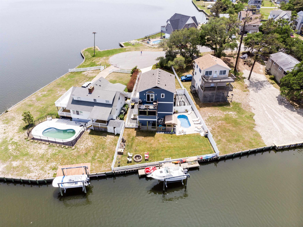
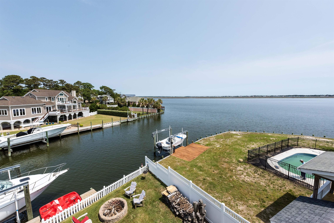
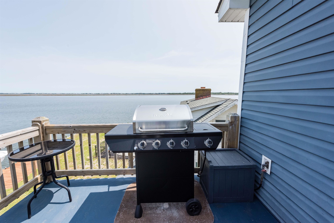
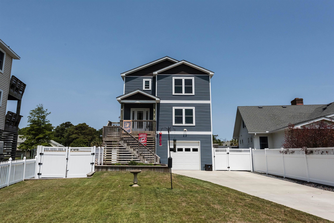
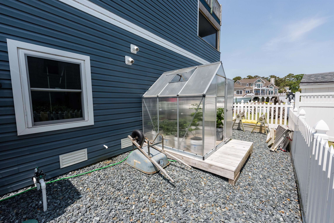
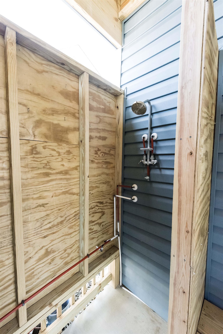
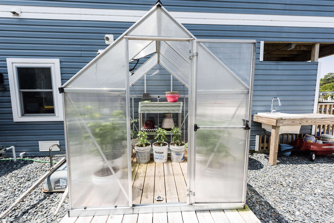
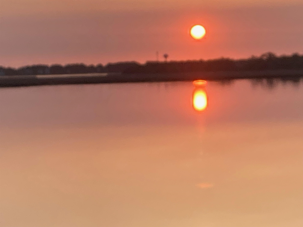
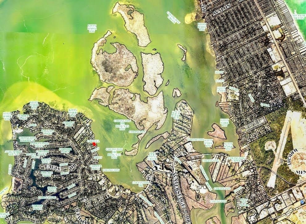
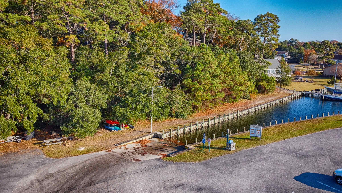
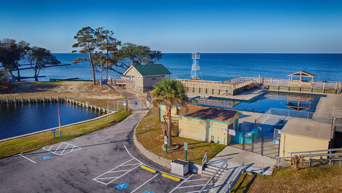
This one of a kind turnkey home has it all! Panoramic water views from every window in the house! 3 stop elevator ,heated pool, Tiki hut with T.V., boat dock with 10,000 lb. boat lift, screened porch. Builders personal residence designed for maximum comfort with very low maintenance. Perfect for primary, second home or vacation rental. Gas log fireplace, large screen T.V. with surround sound system, T.V. in every room, granite countertops, custom hickory cabinets, stainless steel appliances with gas range. 70 ft. bulkhead has already been replaced with high end vinyl bulkhead. That means no expensive replacement of old outdated wooden bulkhead. Enjoy the deep water protected canal frontage, firepit. Built-in irrigation, outdoor shower, fish cleaning table, greenhouse, pet wash and gardening sink, peddle boat and kayaks, whole house water filter, tankless gas water heater, and boat trailer storage area. Did I mention the views! Gorgeous sound views. All furnishings (except for personal items), inside and out, including kitchen utensils and bedding stay plus yard maintenance equipment included (mower, etc..) And if you need a change from boating, fishing and lounging by the pool, take a short drive to the ocean access. House is part of Colington Harbour HOA, which offers community pool, tennis courts, Clubhouse, beach and boat ramp.

3
beds

3
baths

8,500 Sq.Ft. lot

Gabe Stabley

Gabe Stabley

Features & Amenities

Interior

  • total bedrooms3
  • Total bathrooms3
  • full bathrooms2
  • half bathrooms2
  • Flooring Carpet, Ceramic Tile, Wood
  • APPLIANCES Range, Oven, Water Purifier, Dryer, Dishwasher, Microwave, Washer
  • other interior Features Elevator, Cathedral Ceiling(s)

Area & Lot

  • Status Sold
  • Date Sold August 27, 2024
  • Lot Area8,500 Sq.Ft.
  • MLS® ID125934
  • TypeResidential
  • YEAR BUILT2018
  • NeighborhoodKill Devil Hills
  • Architecture StylesReverse Floor Plan
  • Water FrontageCanal Front
  • View DescriptionCanal, Sound

Exterior

  • water SourcePublic
  • PoolOutdoor Pool, Fiberglass, Heated, In Ground, Private
  • roofAsphalt
  • lot featuresCul-De-Sac, Level, Waterfront
  • parkingGarage Door Opener, Paved, Attached
  • HEAT TYPEHeat Pump, Zoned
  • AIR CONDITIONINGCeiling Fan(s), Heat Pump, Zoned
  • sewerSeptic Tank
  • HOA AmenitiesBoat Dock, Clubhouse, Gated, Playground, Park
  • other exterior FeaturesDock

Financial

  • Sales Price$849,900
  • Real Estate Tax $2,629/yr
  • Zoning R-4

Kill Devil Hills

Explore

Where Coastal Living Begins

With a passion for the Outer Banks and years of market experience, I provide the knowledge and support you need to confidently buy, sell, or invest along the coast.

Follow Me on Instagram