Leave a Message

Thank you for your message. I will be in touch with you shortly.

440 Myrtle Pond Road Lot 115
SEE ALL PHOTOS
440 Myrtle Pond Road Lot 115
Courtesy of Keller Williams Outer Banks KDH
Sold

440 Myrtle Pond Road Lot 115

440 Myrtle Pond Road Lot 115, Corolla, NC 27927

$925,500
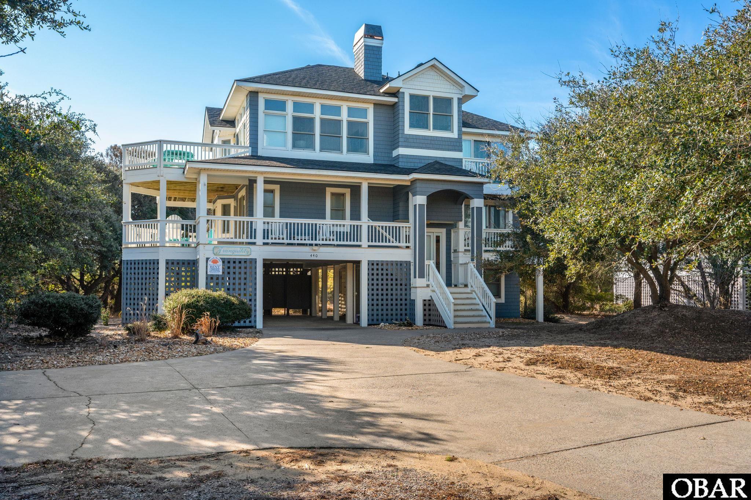
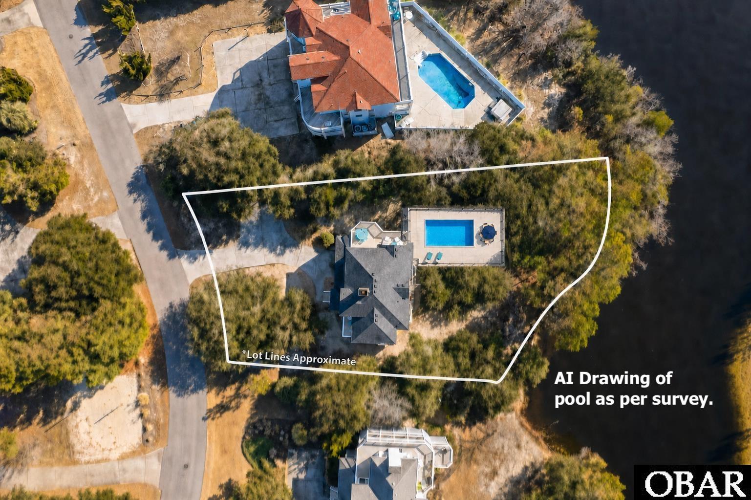
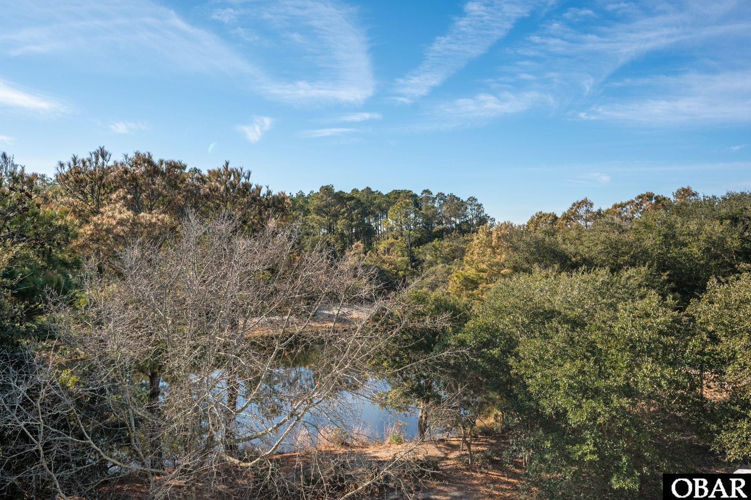
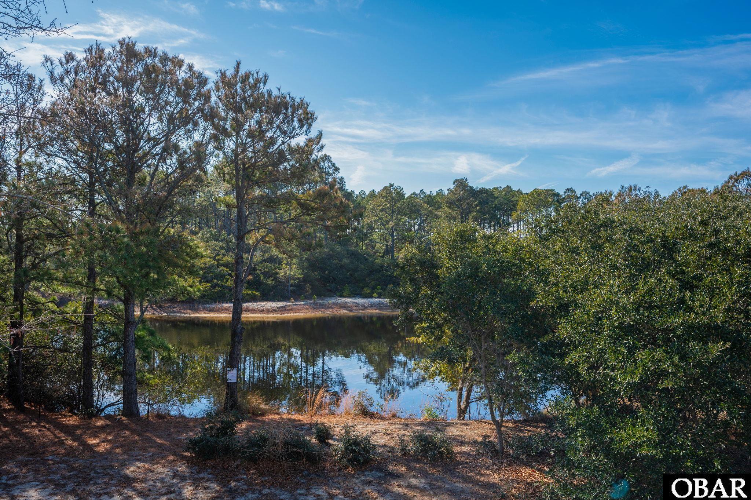
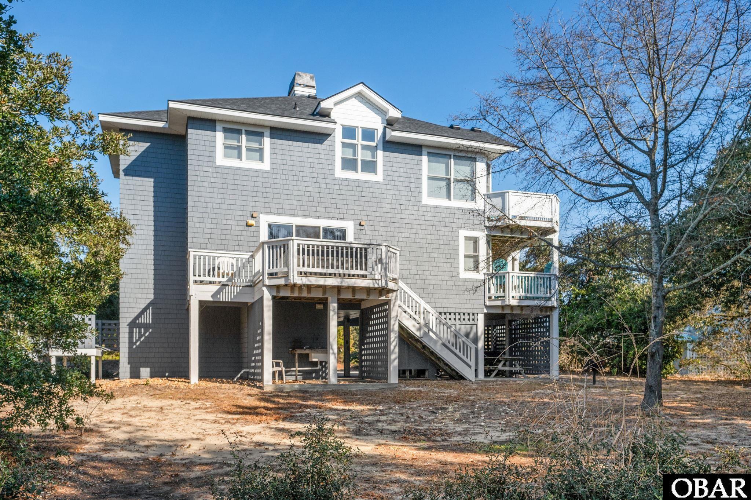
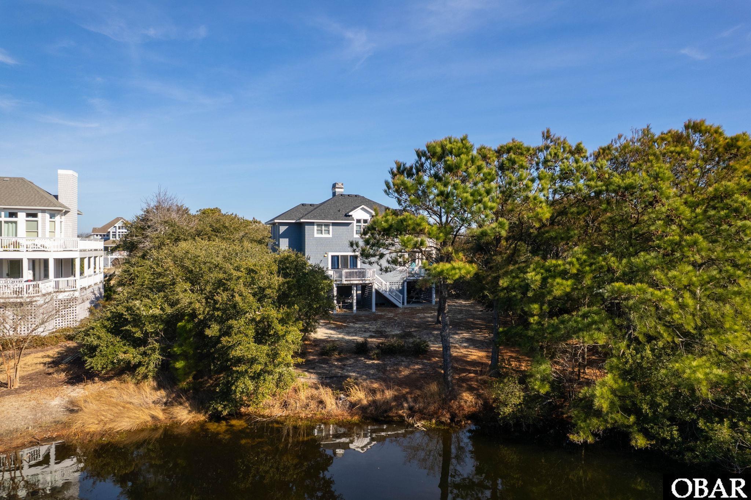
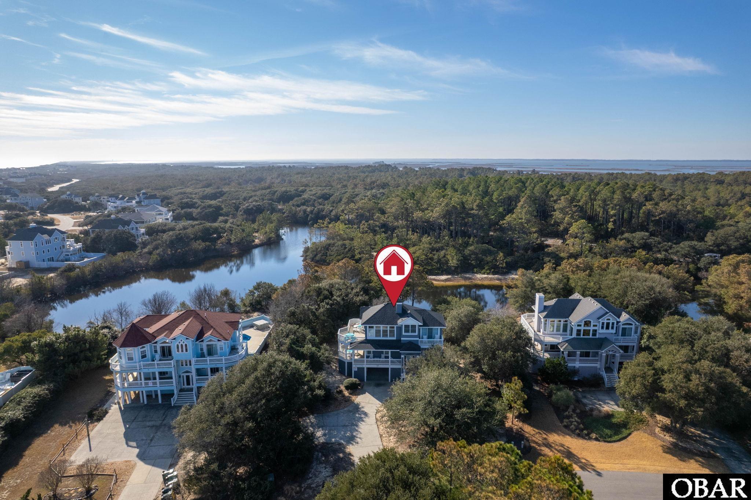
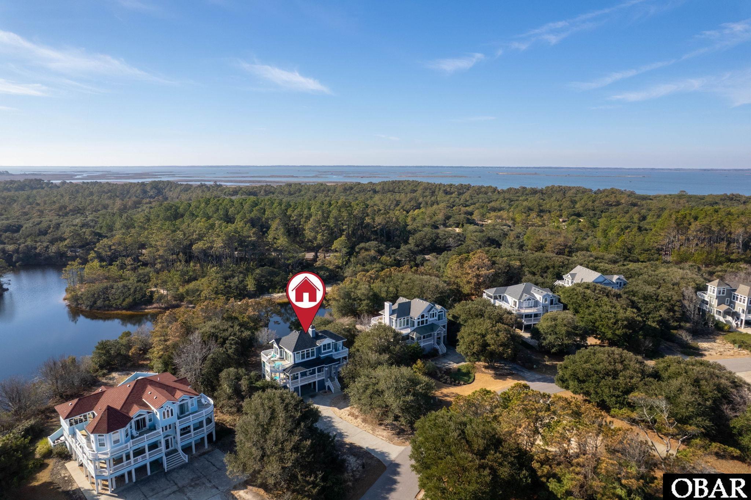
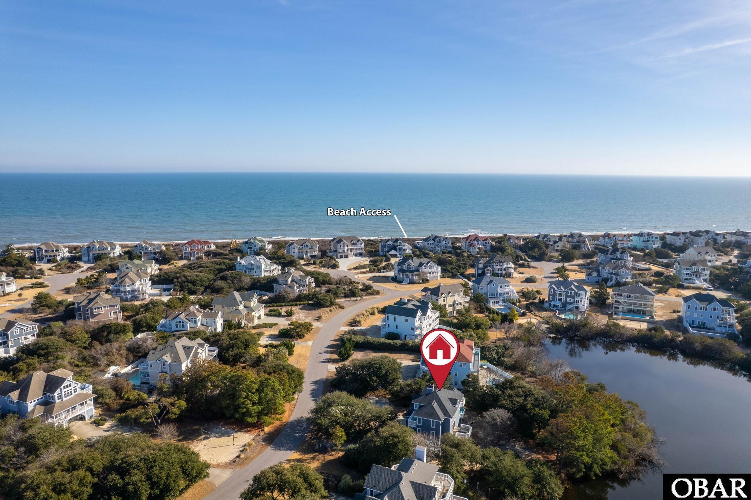
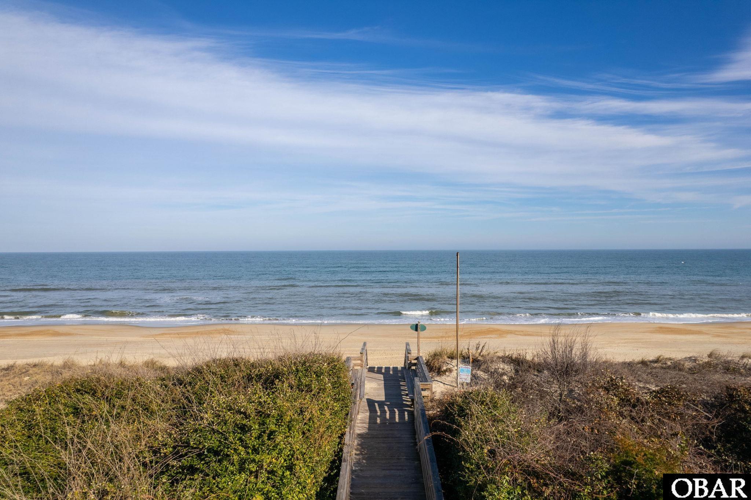
Located in the oceanside community of Pine Island, this 5-bedroom, 4.5-bath lakefront vacation rental home offers 2,279 sqft of living space with a well-planned multi-level layout and beach access just a five-minute walk away. The home features an en suite on each floor, a mid-level den with access to the hot tub and lake views, a loft reading area, numerous updates, and access to Pine Island amenities.
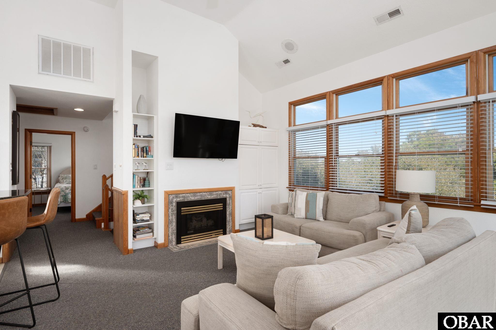
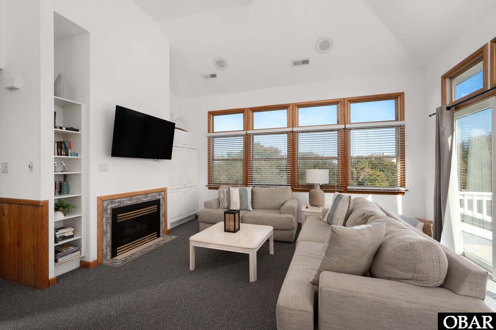
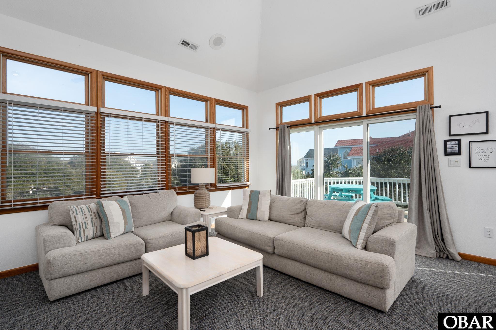
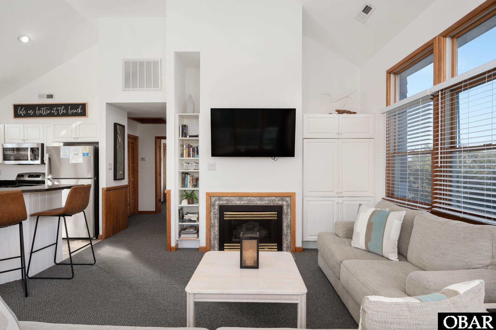
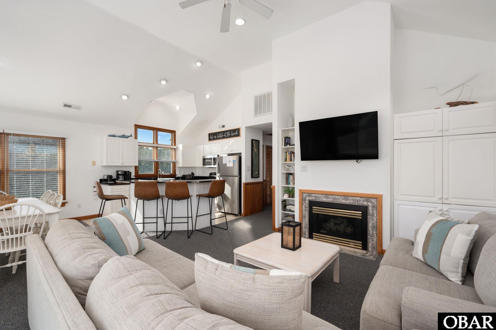
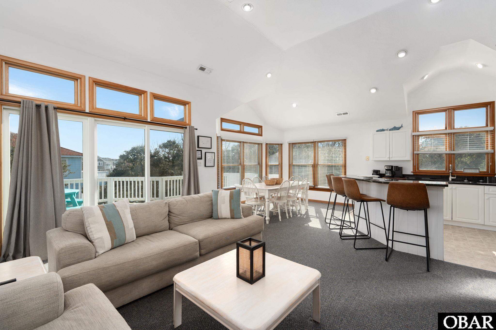
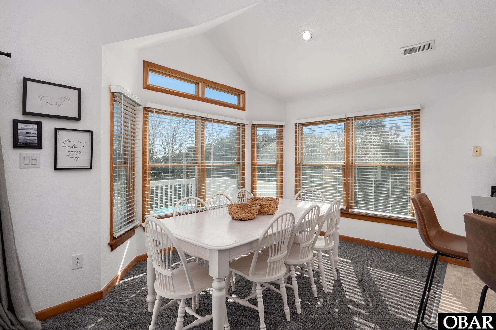
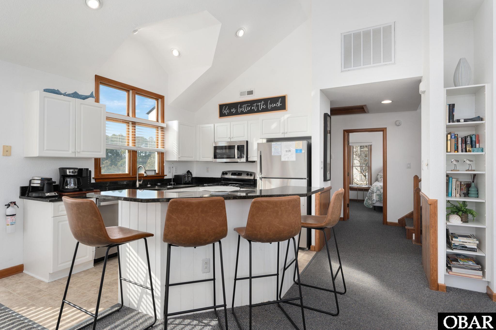
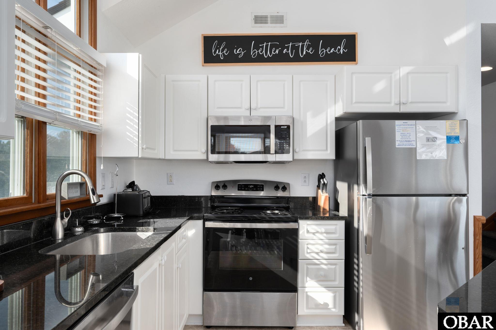
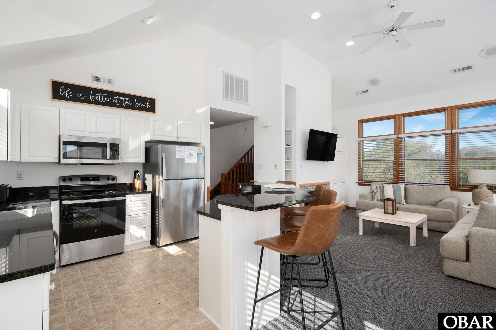
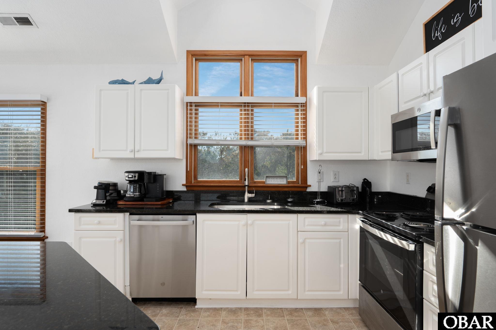
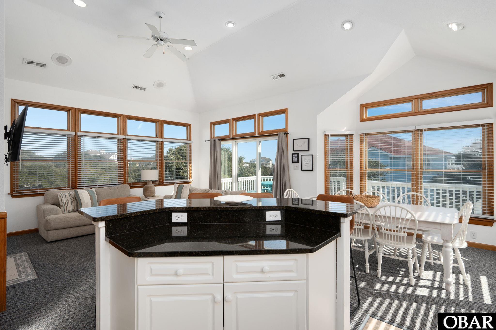
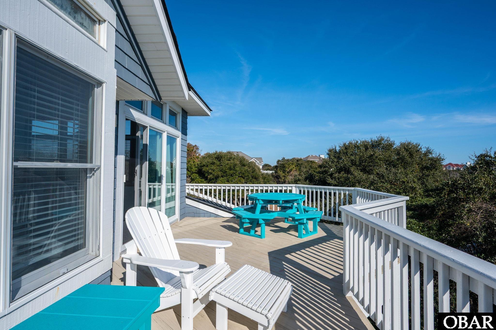
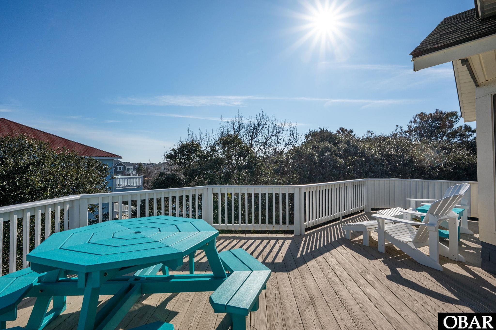
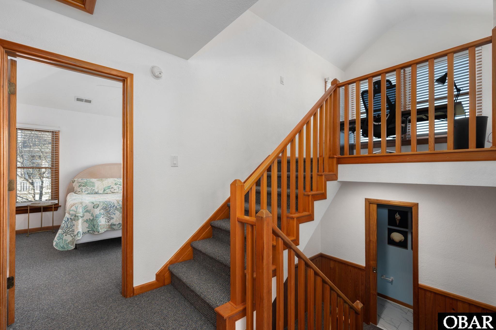
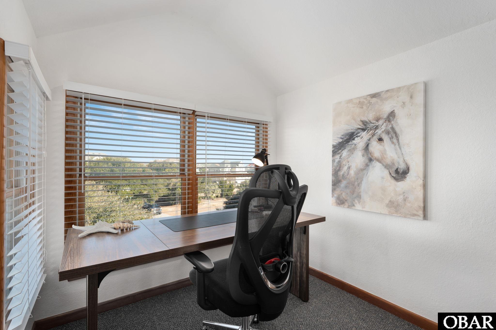
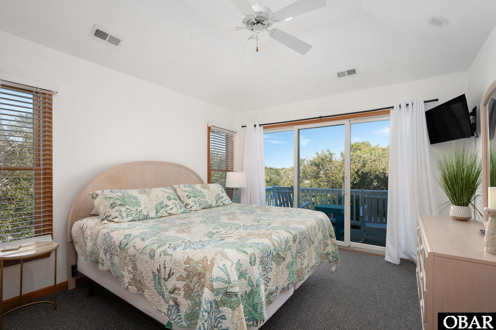
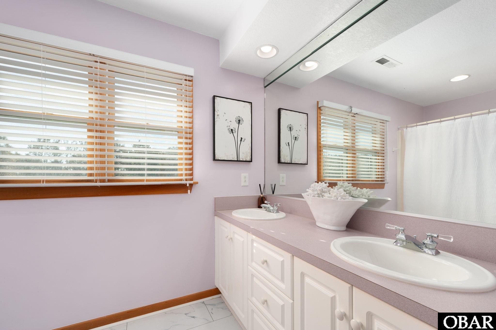
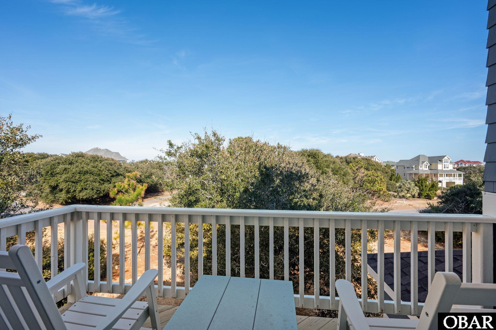
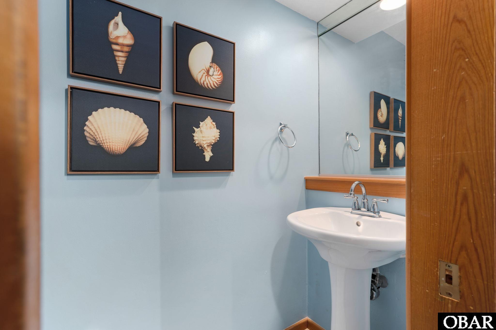
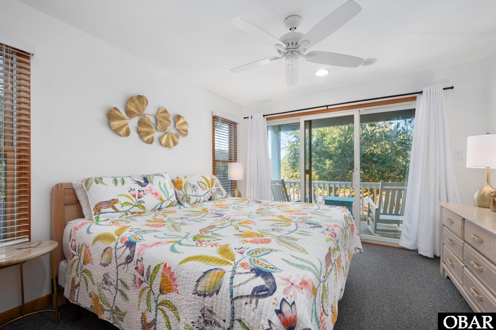
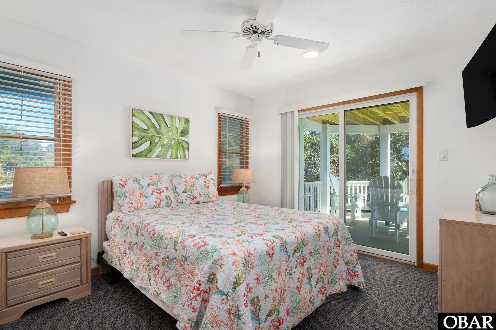
The top level serves as the primary living area, with cathedral ceilings and an open floor plan connecting the kitchen, dining area, and family room. An expansive sun deck extends off the living and dining areas, providing additional outdoor space for gathering. The updated kitchen features granite countertops, stainless-steel appliances, and breakfast island seating, flowing easily into the dining and living areas. The spacious primary en suite bedroom is also located on this level and includes access to a private sun deck, along with a well-appointed bath featuring dual vanities. Above the main living space, the loft provides a flexible work or reading area. Just below, the mid-level landing includes a conveniently located half bath.
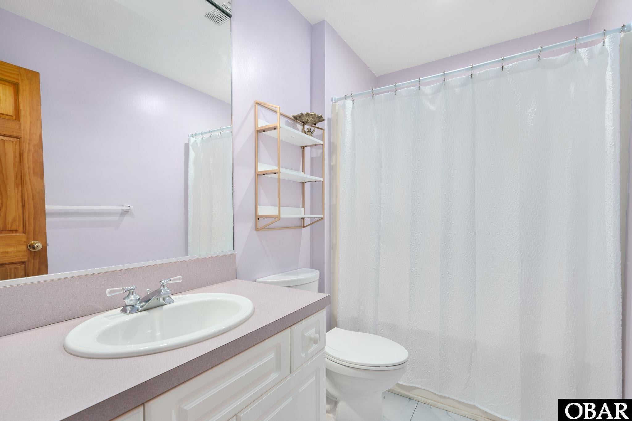
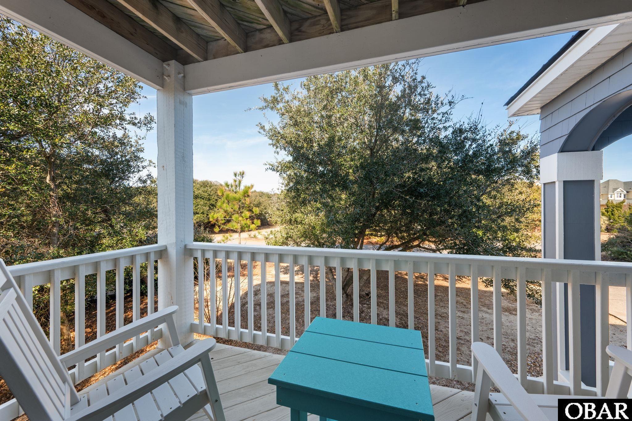
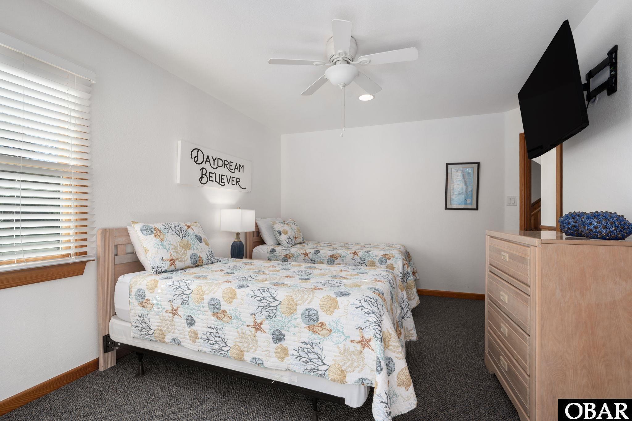
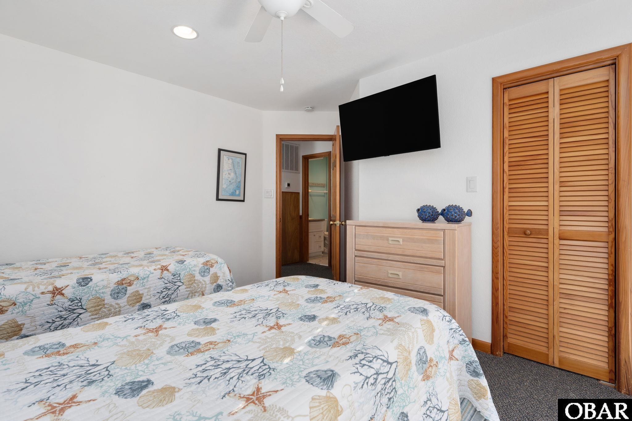
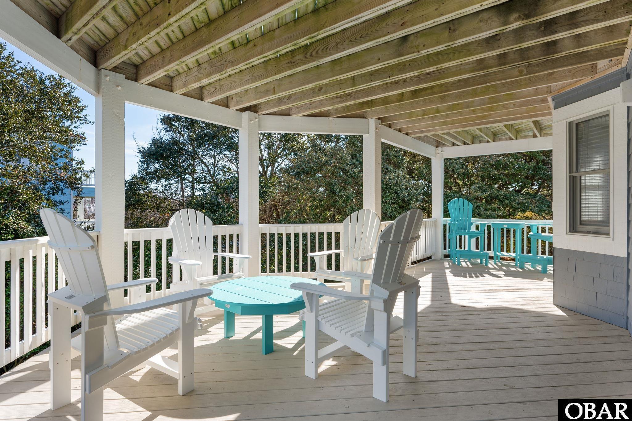
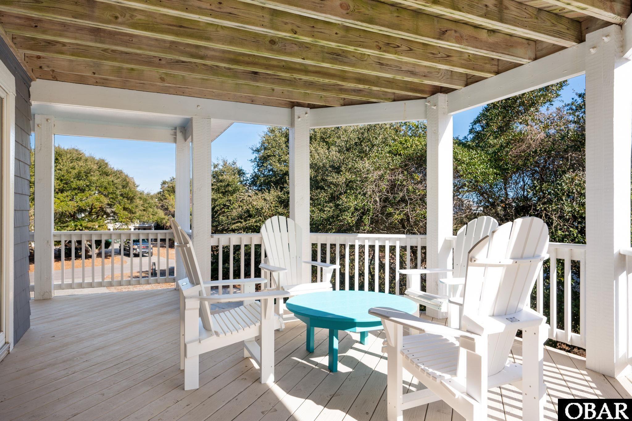
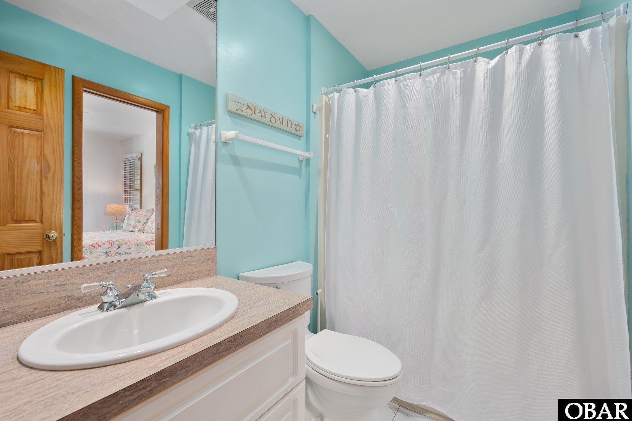
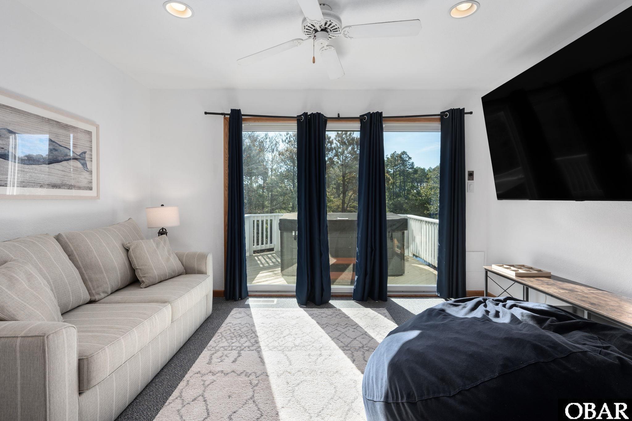
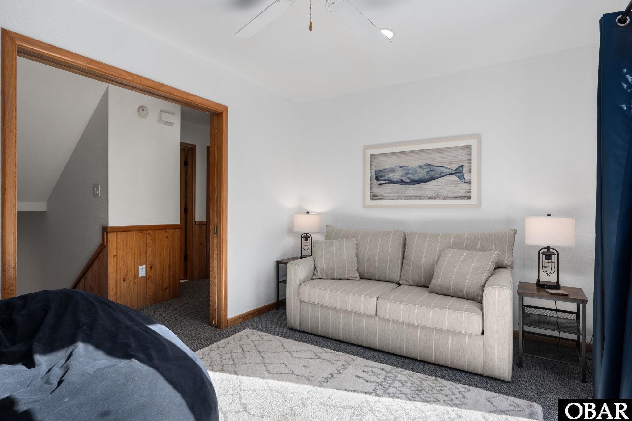
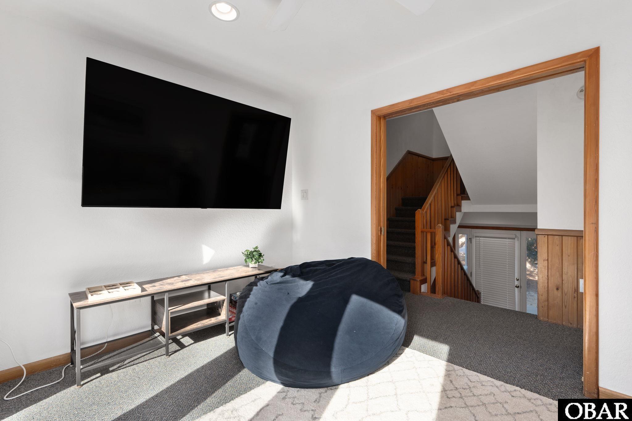
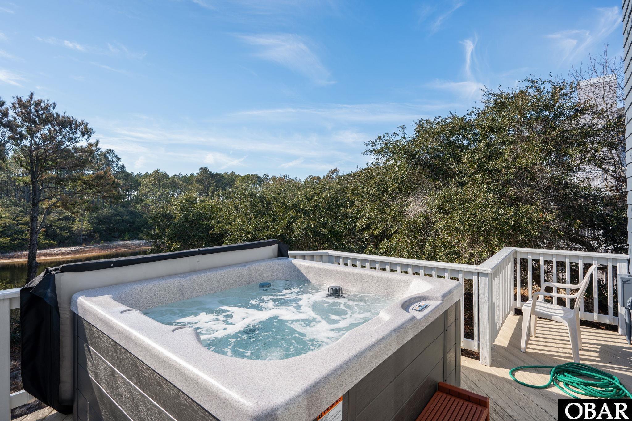
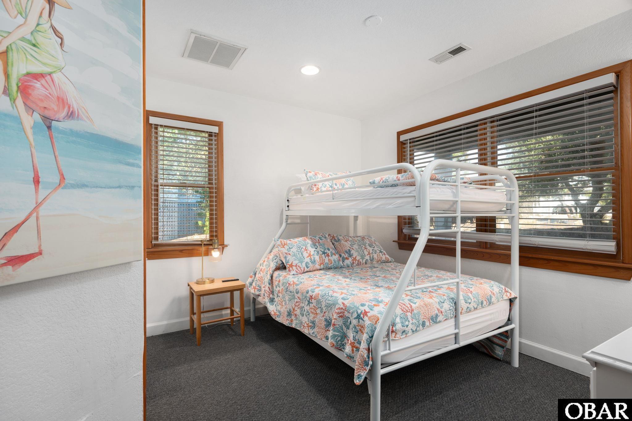
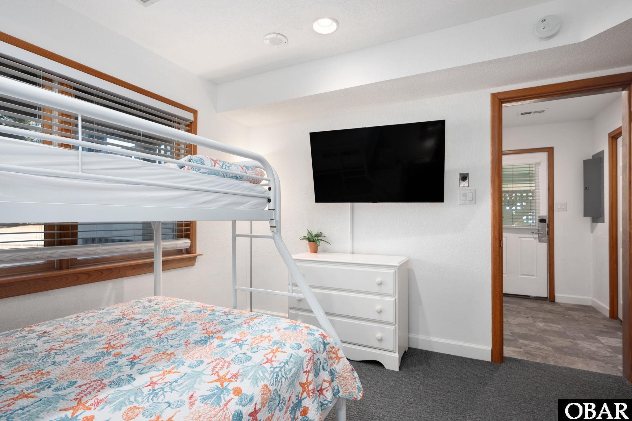
The mid-level is dedicated to sleeping quarters and casual gathering space. Three bedrooms are located on this floor, including one en suite with access to a private deck. Two additional bedrooms share a semi-private full hall bath, with both rooms offering covered deck access. A centrally located den opens to a sun deck with the hot tub and lake views, creating a comfortable secondary living area.
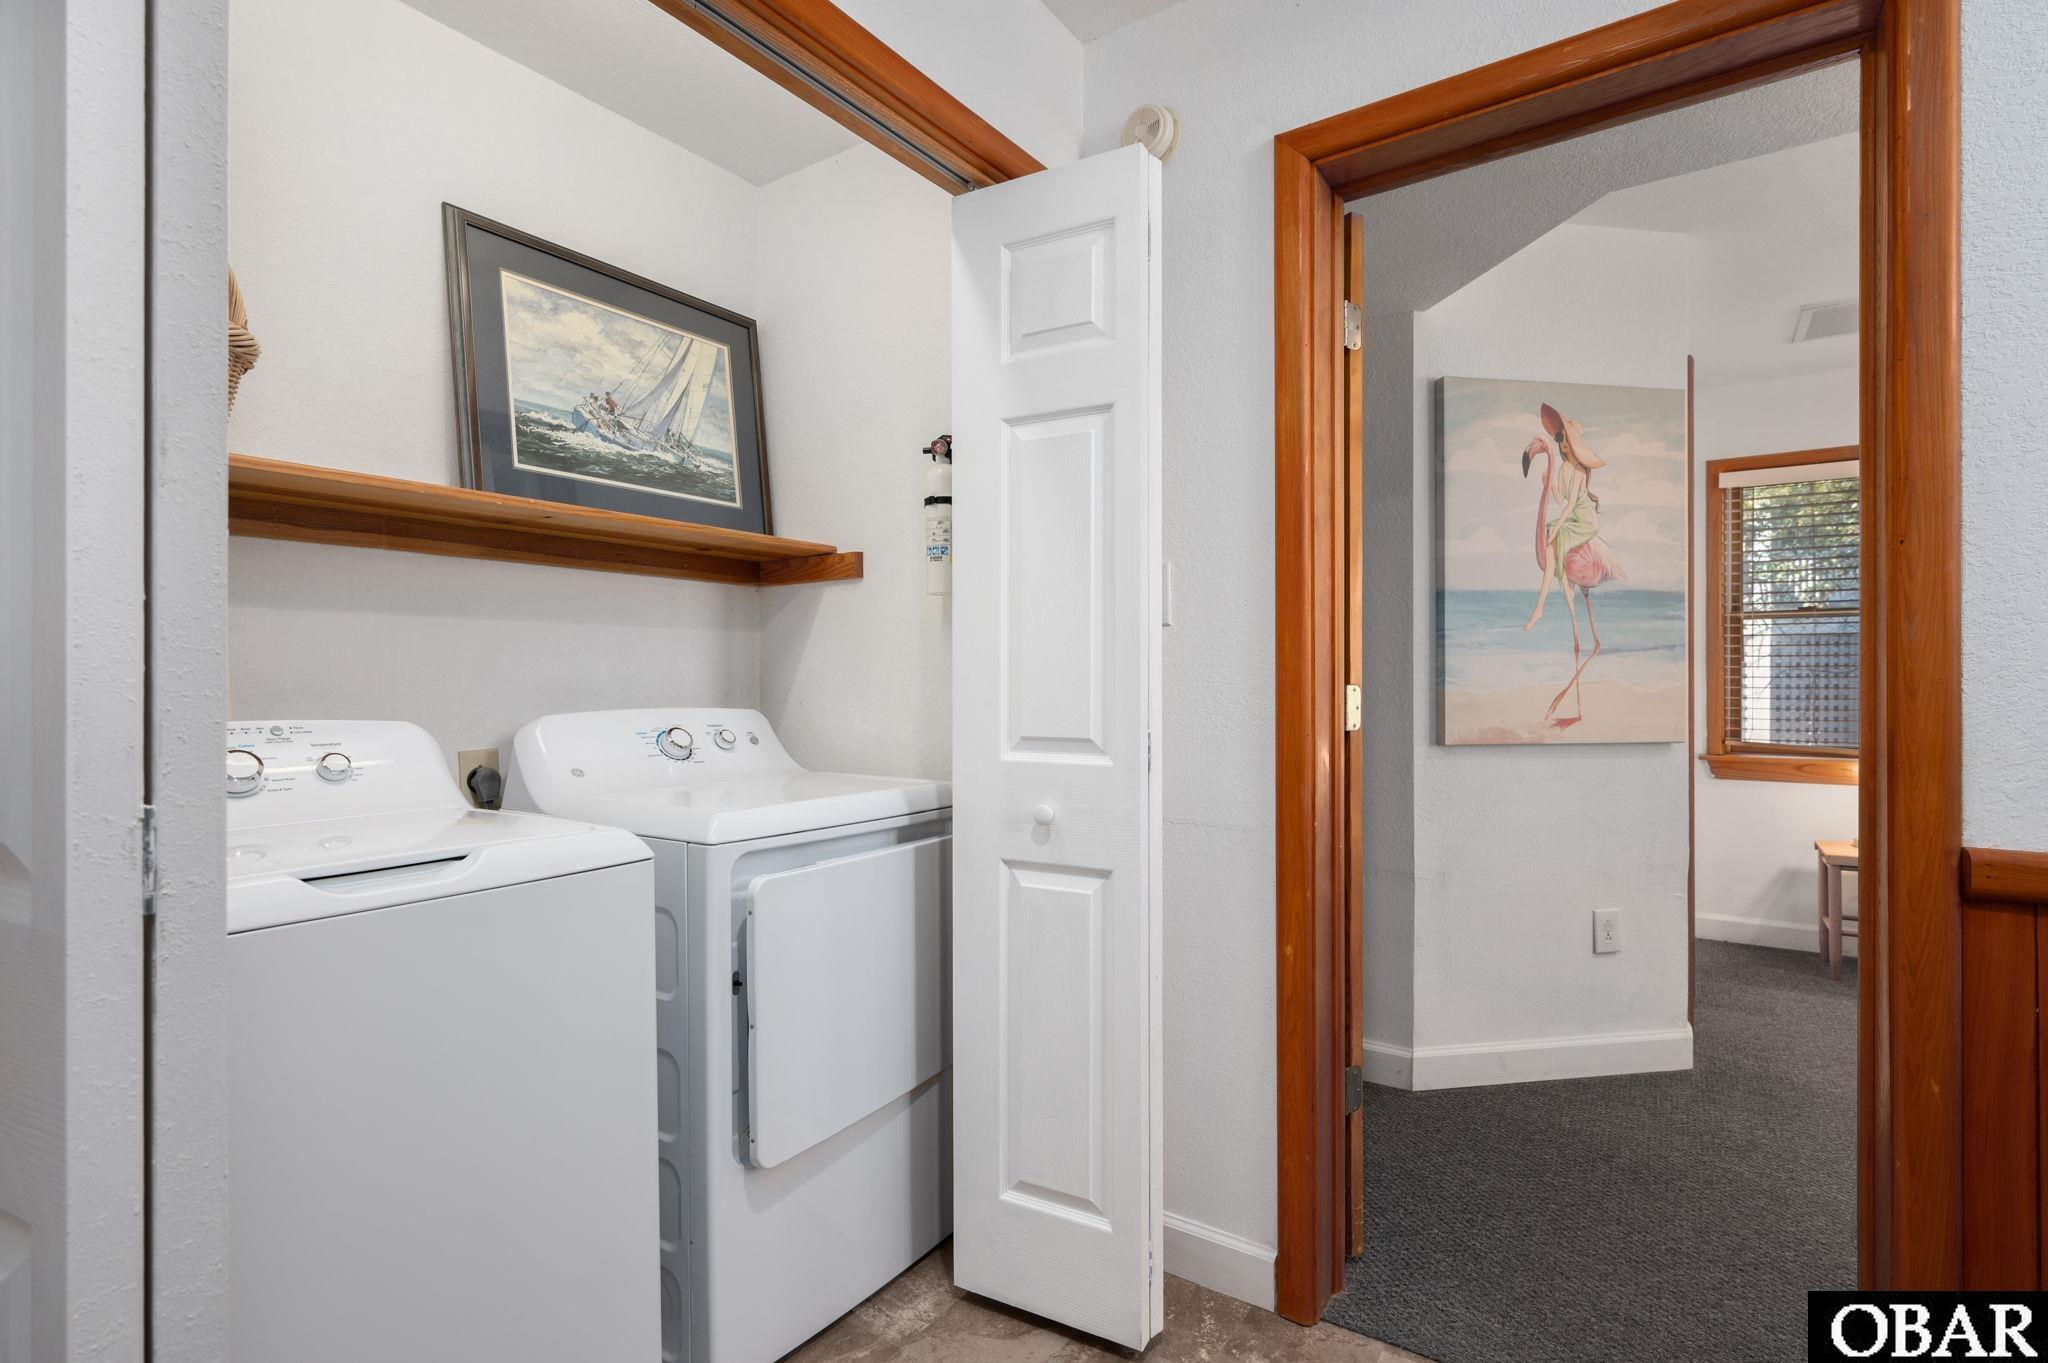
The ground level includes an en suite bedroom with a private bath, a laundry area, and dry entry from the carport, providing a practical setup for guests and owner use. Storage and utility areas are also located on this level for easy beach and outdoor gear management.
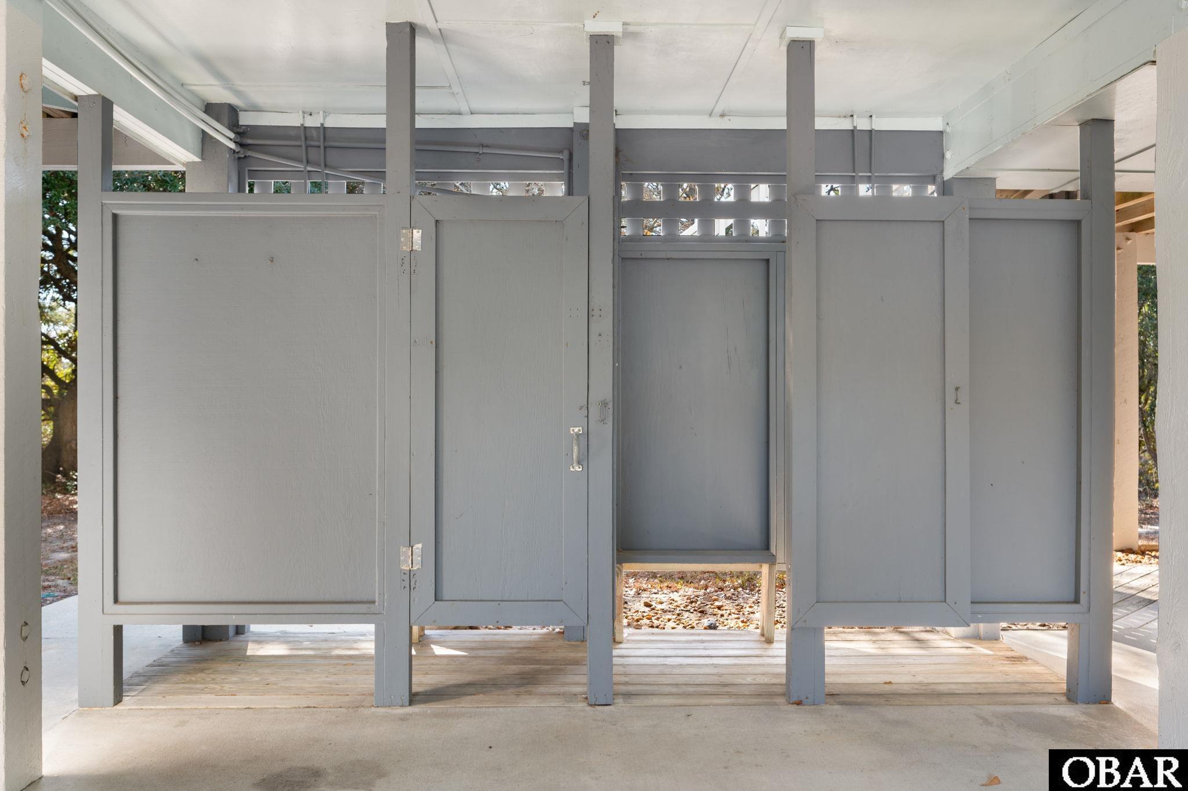
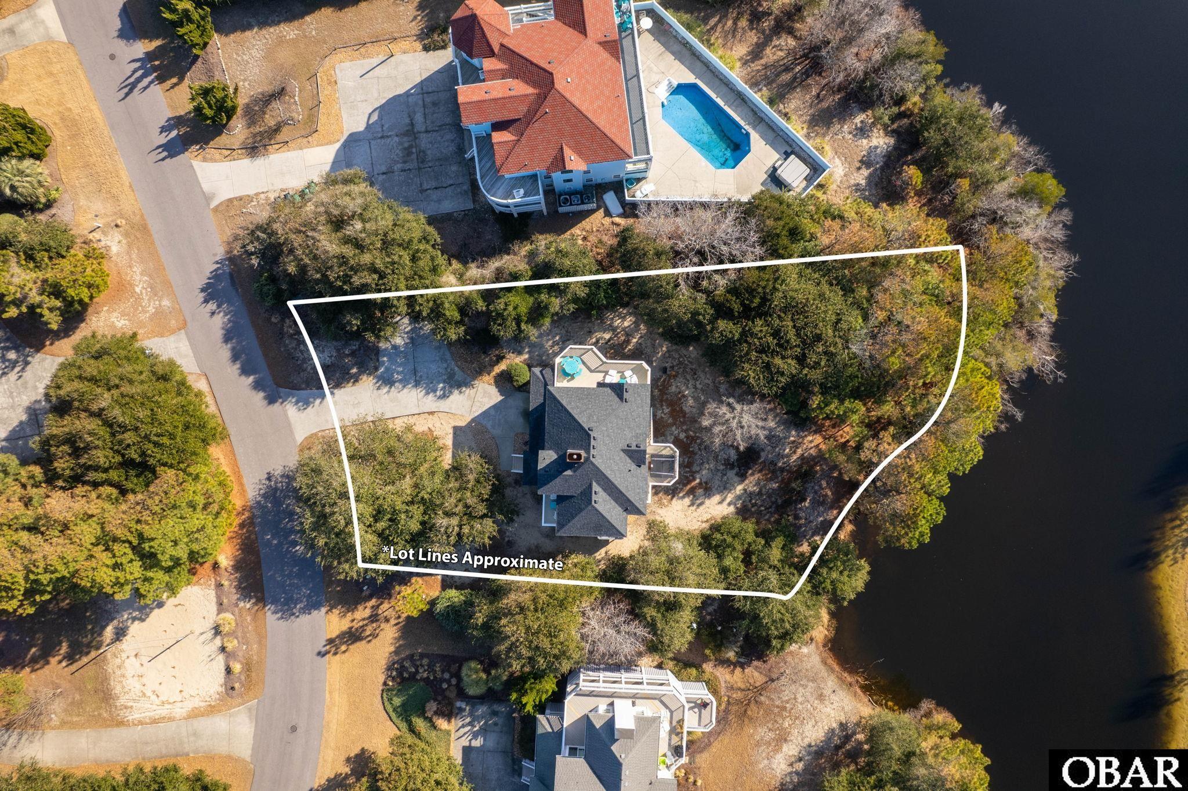
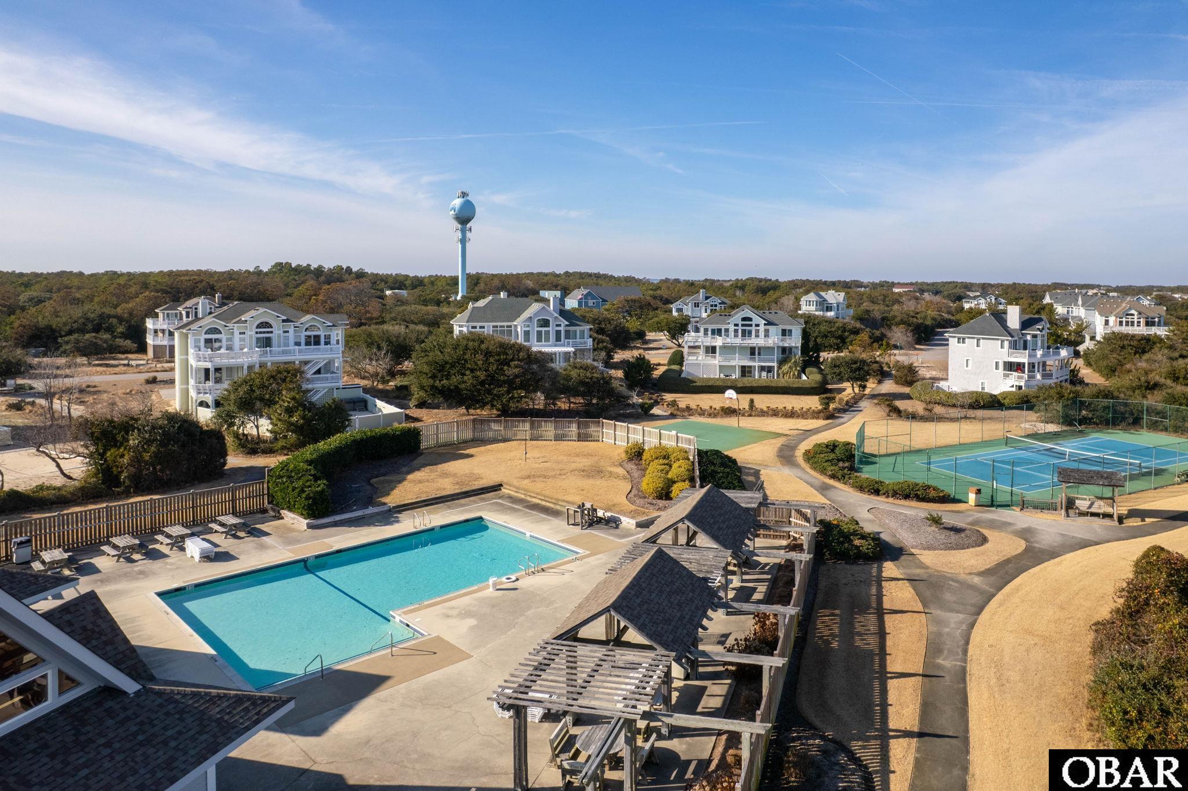
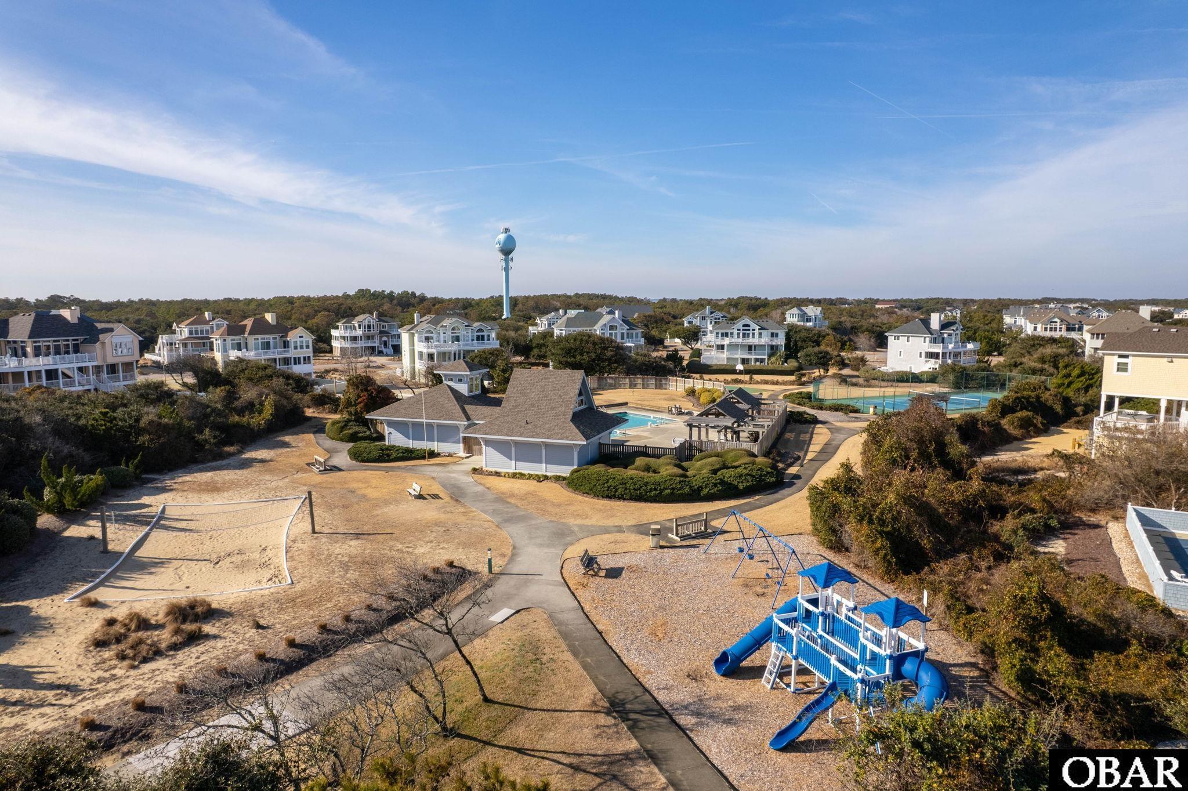
Outdoor features include multiple decks, double outdoor showers, a basketball goal, horseshoe pit, picnic table, and fish cleaning table. Nearby Pine Island amenities include community pools, tennis courts, and private bike paths, complementing the home's quiet lakefront setting and proximity to the beach.
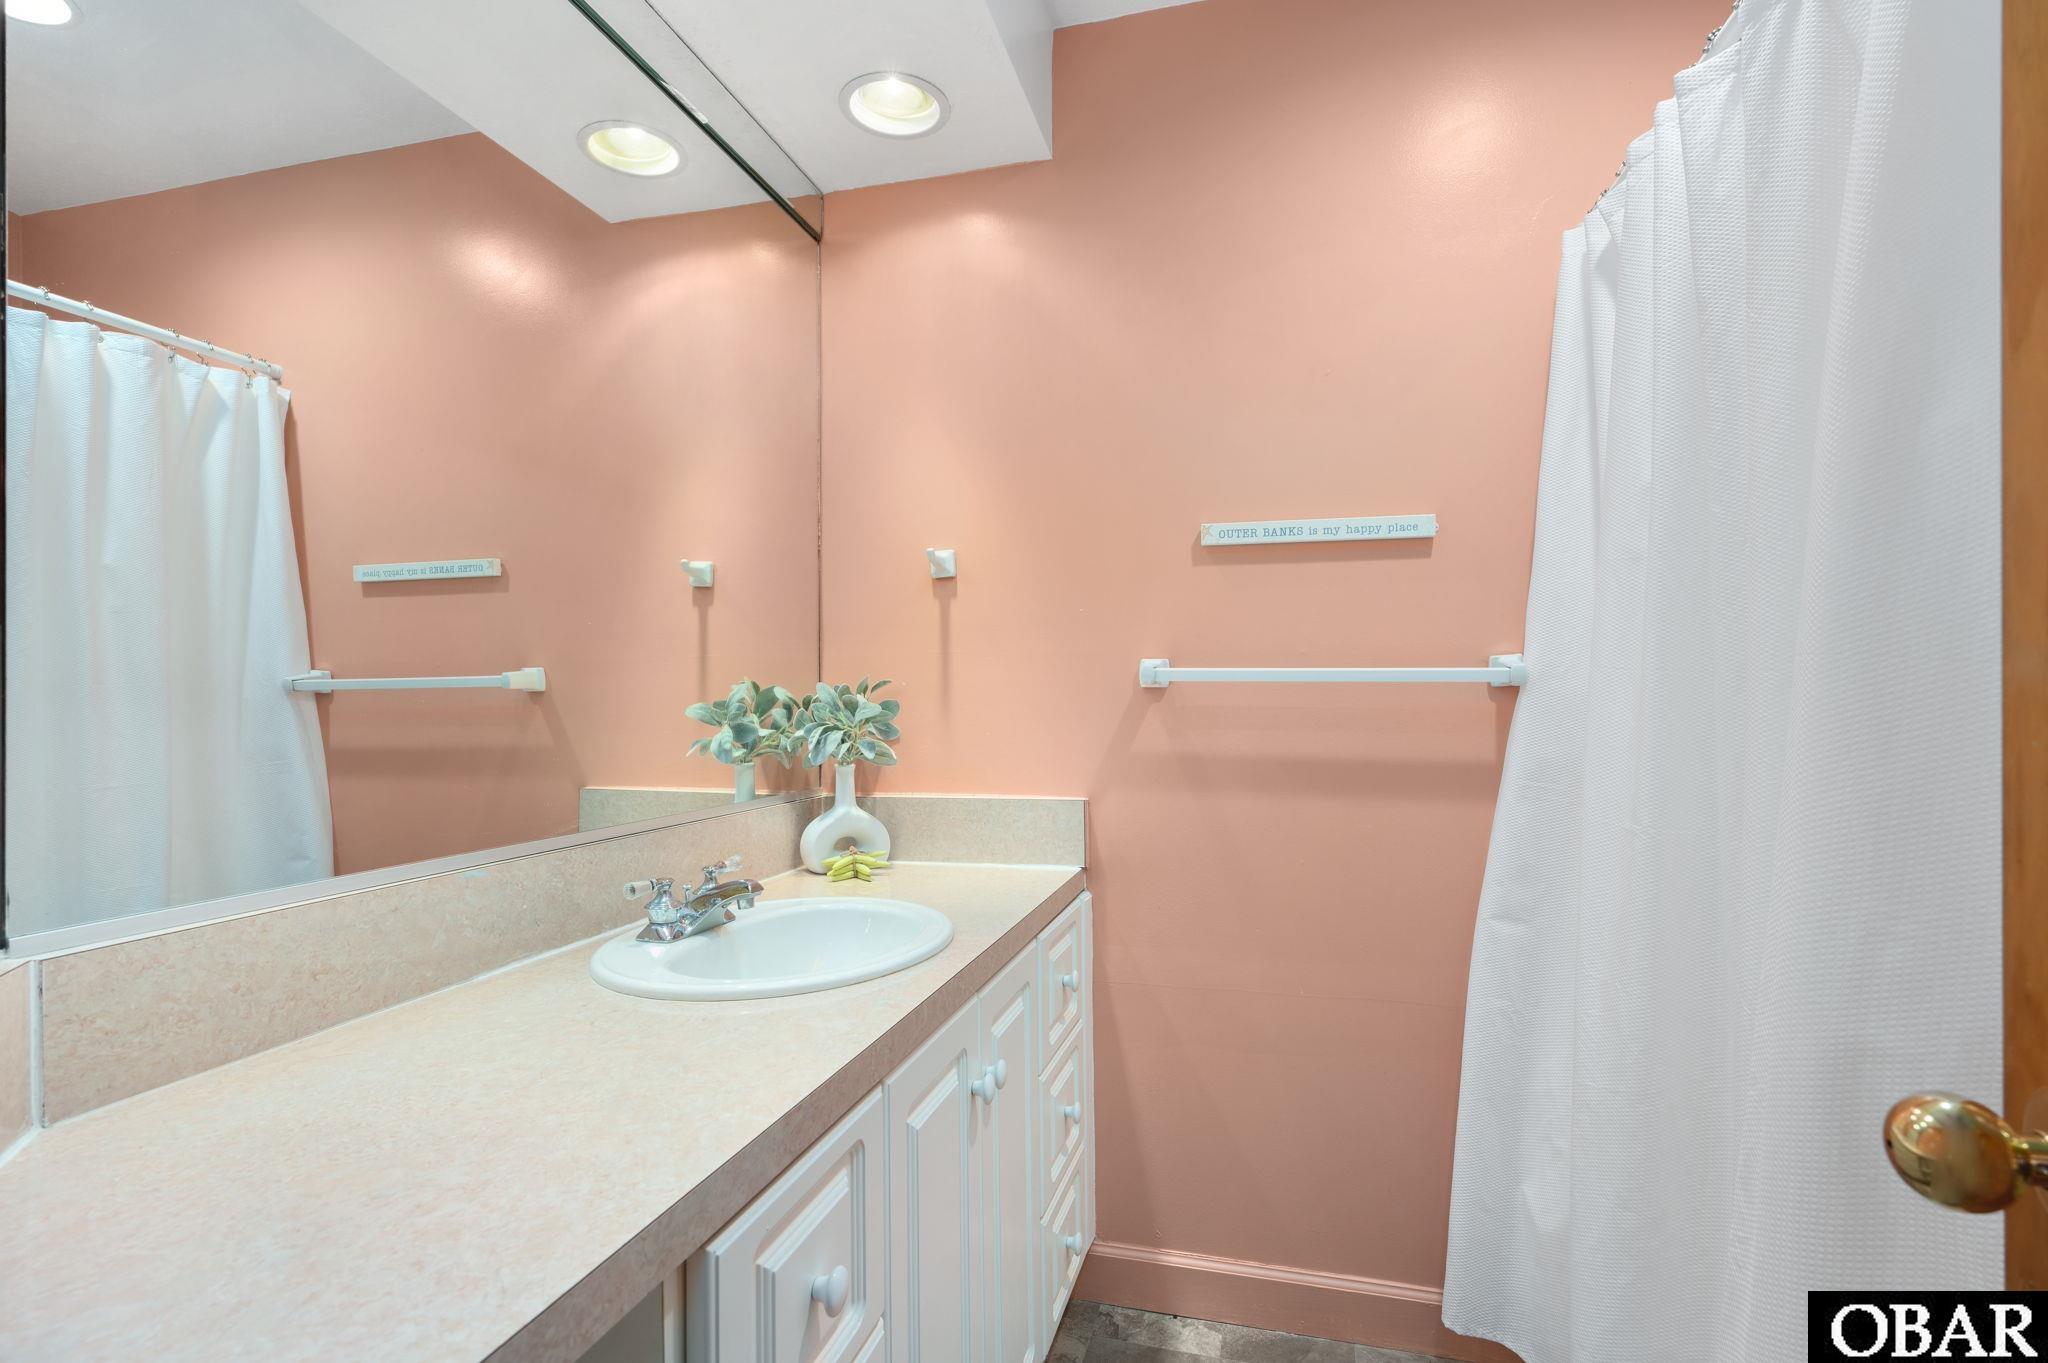
Recent updates completed in 2024 include new interior and exterior paint, new roof, updated flooring, new kitchen countertops and appliances, refreshed bathrooms with new toilets and sinks, updated furnishings in the living room and select bedrooms, new outdoor furniture, and new decor throughout.
This Pine Island lakefront rental home offers a functional floor plan, updated interiors, and convenient beach access. The location provides proximity to restaurants, shopping, and attractions in Corolla and the northern beaches, along with access to Pine Island community amenities.

5
beds

4.5
baths

2,279 Sq.Ft. LIVING AREA

0.49 Acres lot

Gabe Stabley

Gabe Stabley

Features & Amenities

Interior

  • total bedrooms5
  • Total bathrooms4.5
  • full bathrooms4
  • half bathroom1
  • Flooring Carpet, Tile
  • APPLIANCES Range, Oven, Dishwasher, Dryer, Microwave, Refrigerator
  • other interior Features Cathedral Ceiling(s)

Area & Lot

  • Status Sold
  • Date Sold July 31, 2026
  • Living Area2,279 Sq.Ft.
  • Total Area2,279 Sq.Ft.
  • Lot Area0.49 Acres
  • MLS® ID131503
  • TypeResidential
  • YEAR BUILT1995
  • NeighborhoodCorolla
  • Architecture StylesContemporary, Coastal
  • Water FrontageLake Front
  • View DescriptionPond

Exterior

  • water SourcePublic
  • PoolOutdoor Pool, In Ground, Association
  • roofAsphalt
  • lot featuresLevel, Wooded
  • parkingPaved, Off Street
  • HEAT TYPEHeat Pump, Electric
  • AIR CONDITIONINGCeiling Fan(s), Central Air, Heat Pump
  • sewerPublic Sewer
  • HOA AmenitiesPool, Playground
  • security FeaturesSmoke Detector(s)

Financial

  • Sales Price$925,500
  • Real Estate Tax $5,328/yr
View Virtual Tour

Corolla

Explore

Where Coastal Living Begins

With a passion for the Outer Banks and years of market experience, I provide the knowledge and support you need to confidently buy, sell, or invest along the coast.

Follow Me on Instagram