Leave a Message

Thank you for your message. I will be in touch with you shortly.

54022 Tides Edge Lane Lot 2
SEE ALL PHOTOS
54022 Tides Edge Lane Lot 2
Sold

54022 Tides Edge Lane Lot 2

54022 Tides Edge Lane Unit: Lot 2, Frisco, NC 27936

$785,000
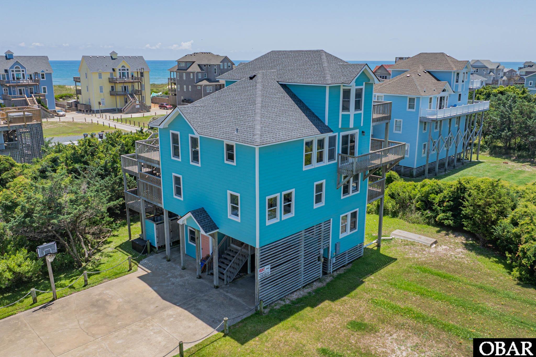
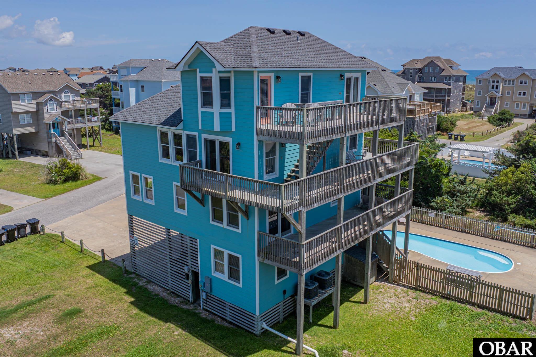
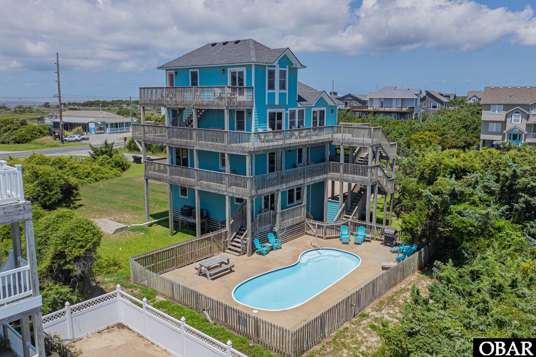
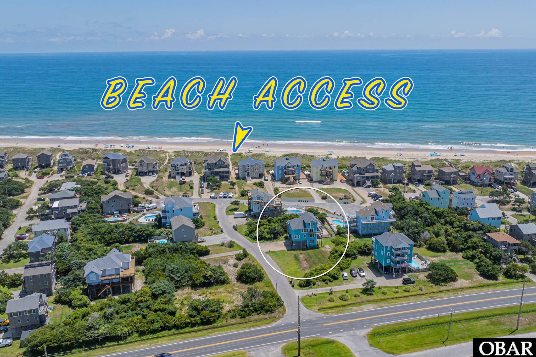
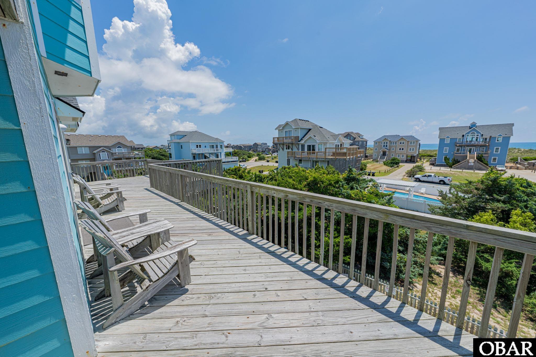
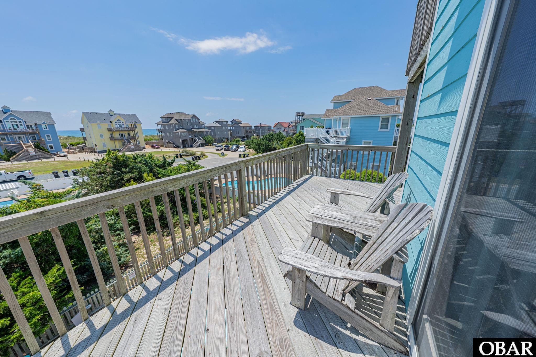
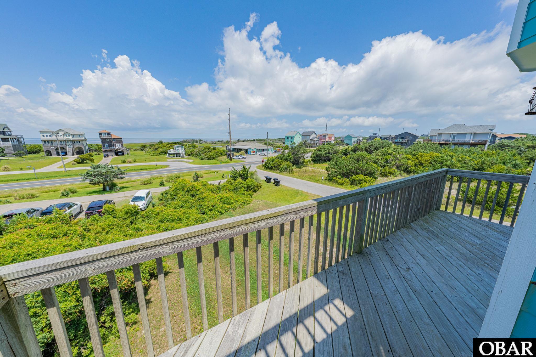
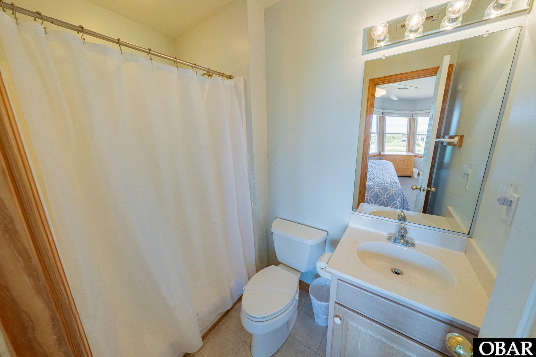
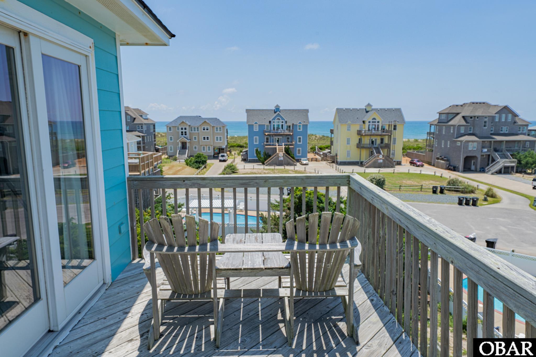
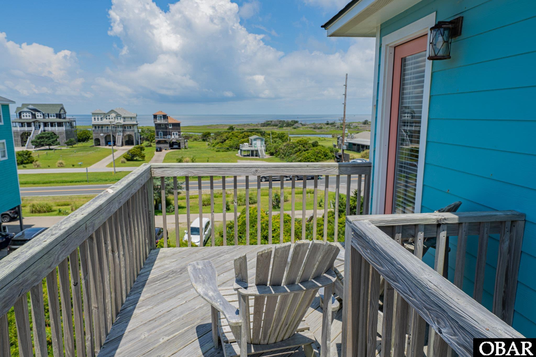
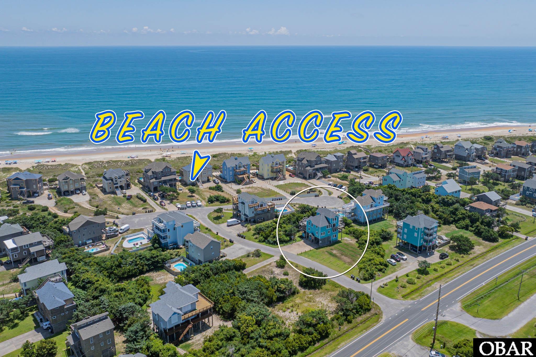
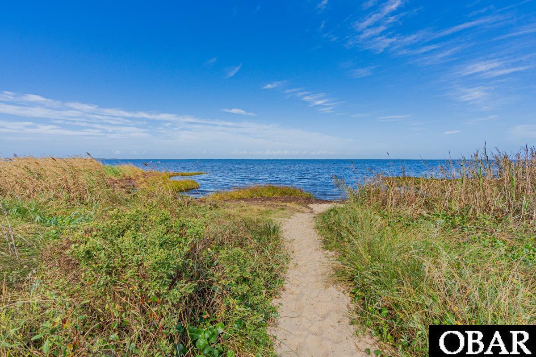
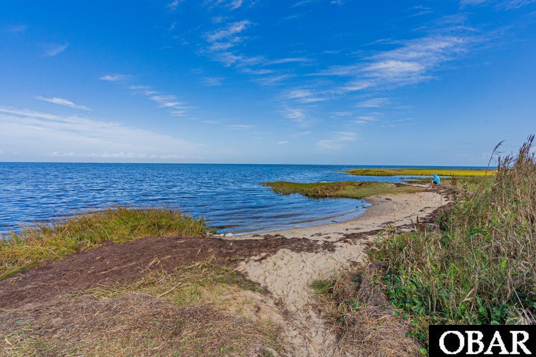
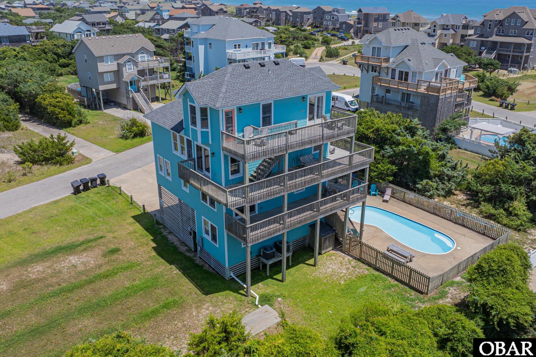
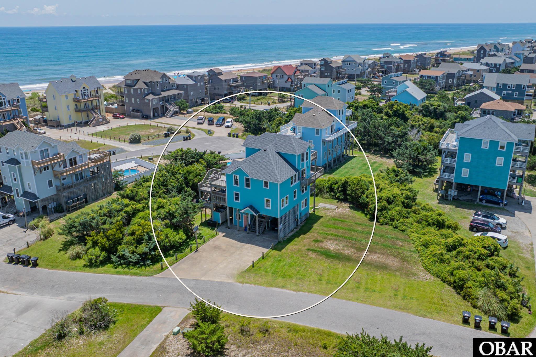
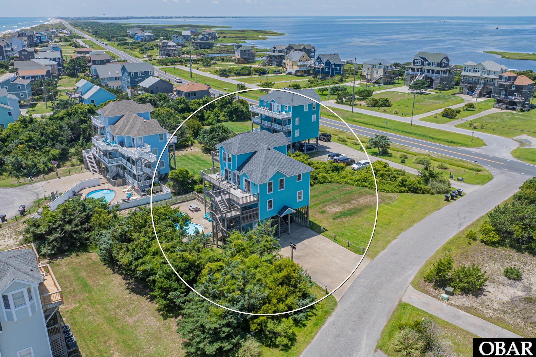
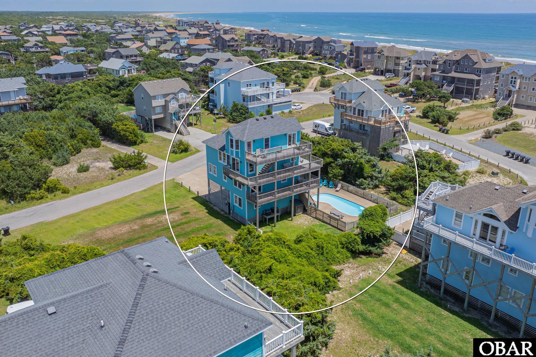
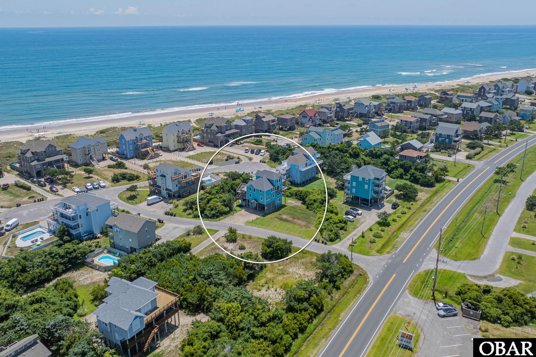
Just two lots from the ocean and two lots from the sound, the Dream Machine serves up outrageous views in both directions--sunrises over the Atlantic and sunsets over the Pamlico Sound. This well-kept, four-level beach house offers 6 bedrooms, 5 full baths, and 2 half baths, with plenty of spots to gather and just as many places to sneak off for some quiet time.

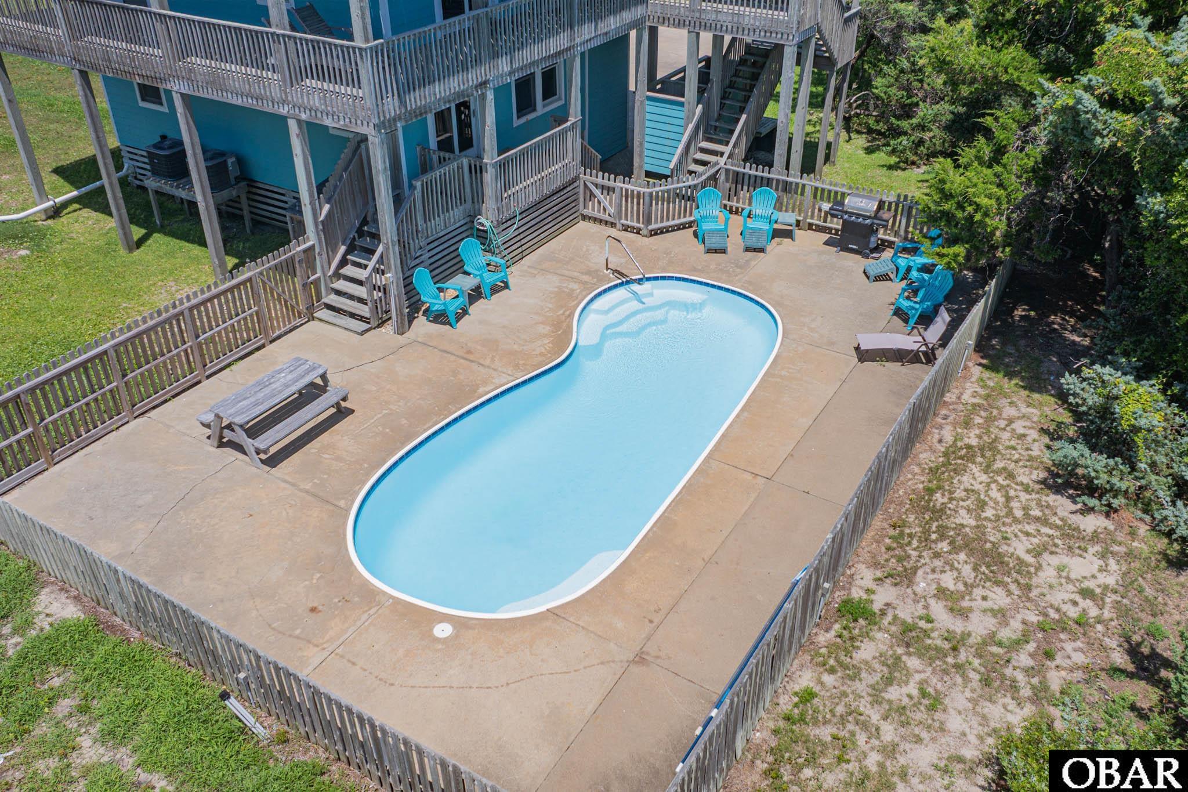
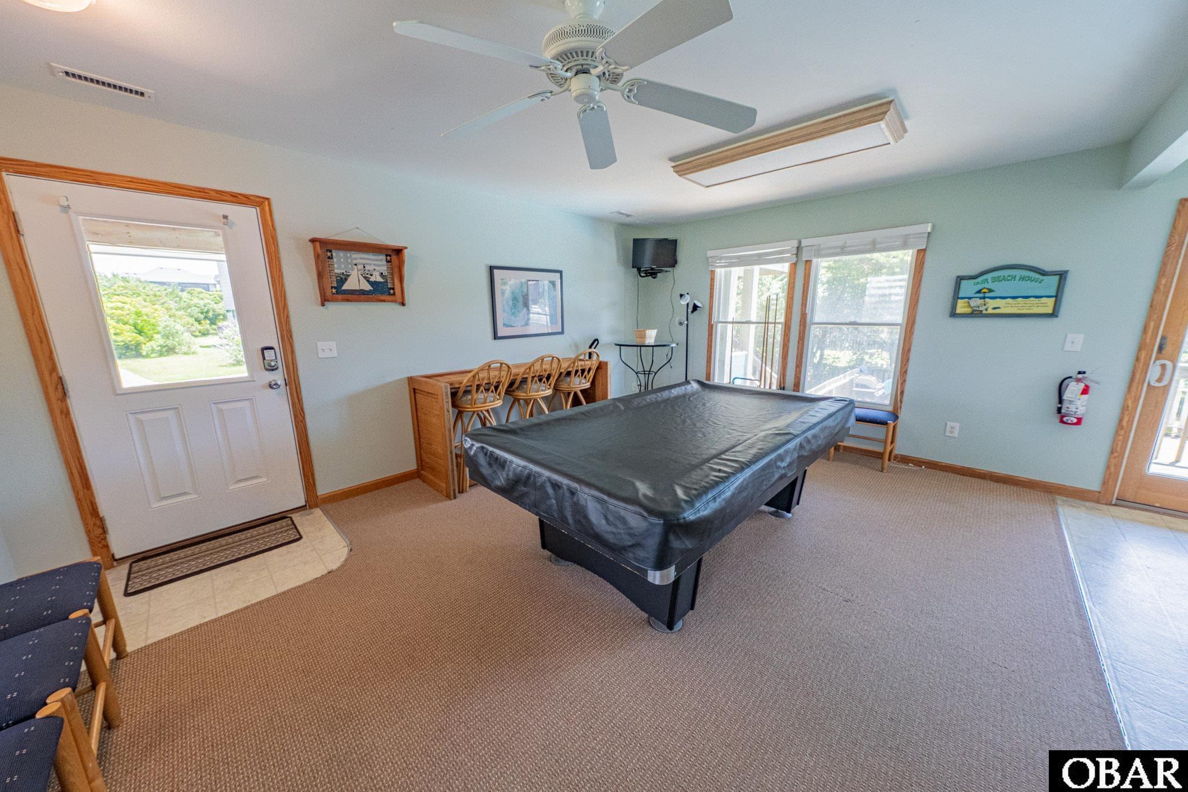
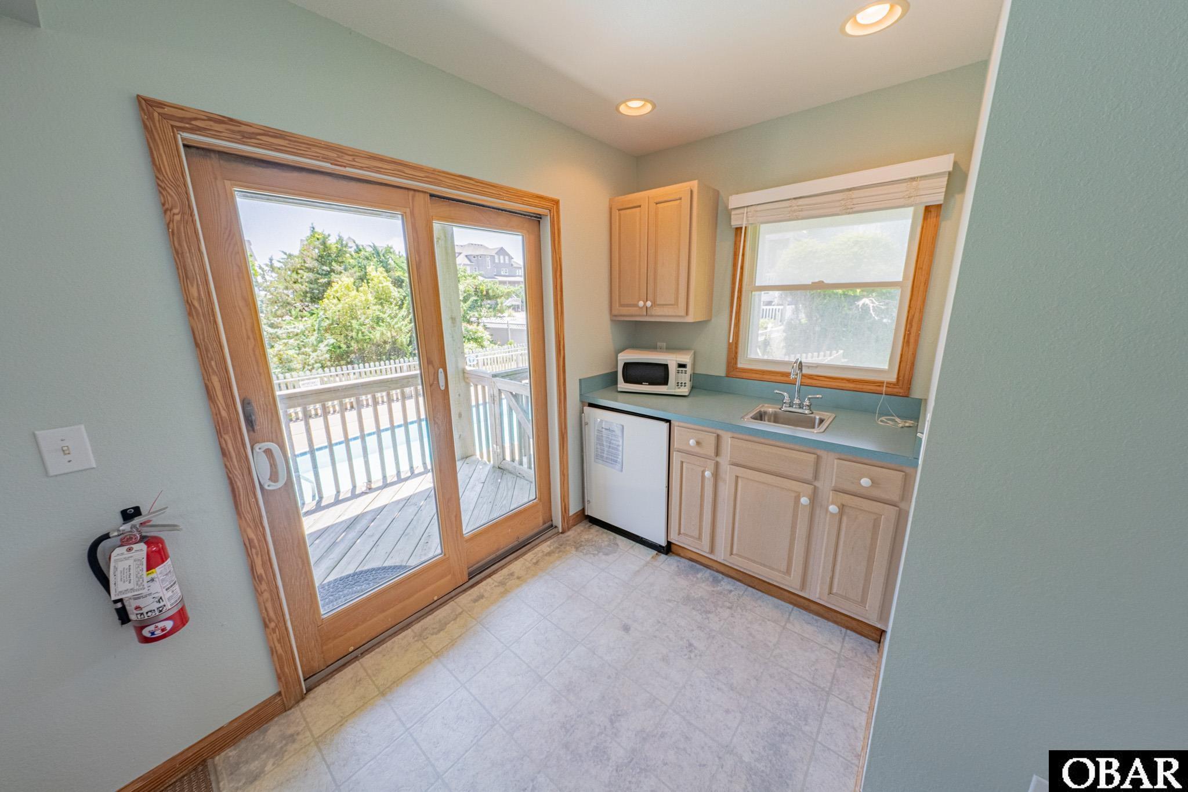
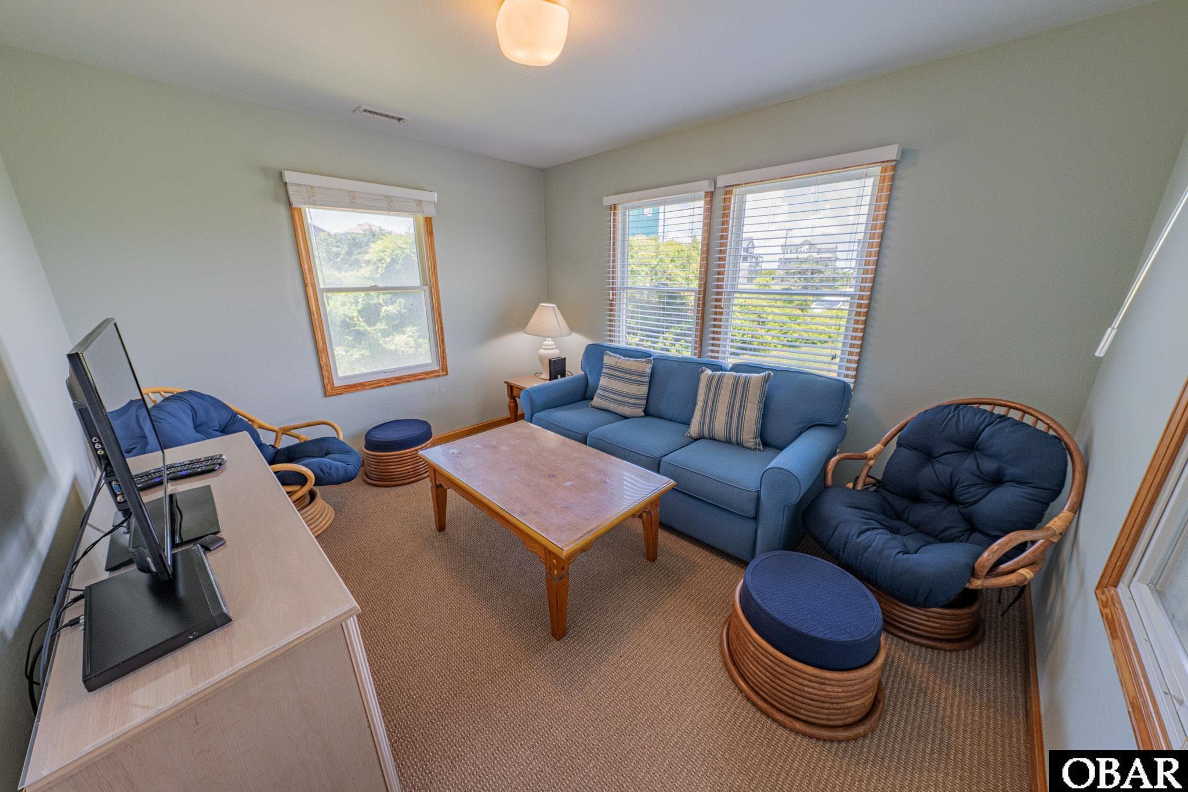
The entry level starts with dry entry from the carport and leads straight into a big game room with a pool table, wet bar, undercounter fridge, and microwave. There's also a cozy den nearby that's perfect for movie nights or gaming marathons. Step right out to the private pool and sun deck--this whole level is built for fun.

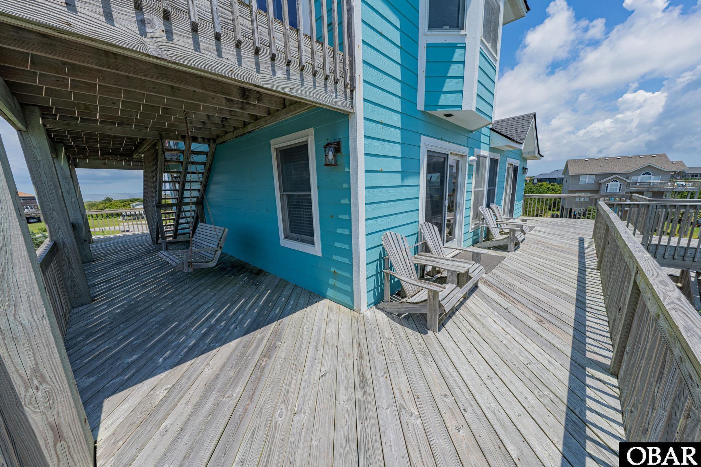
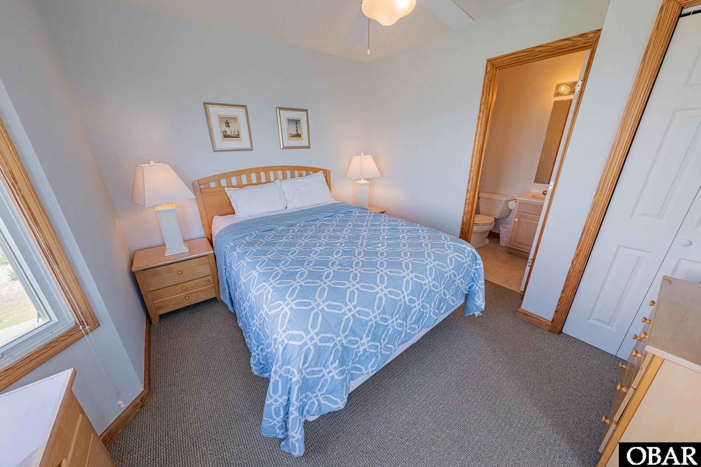
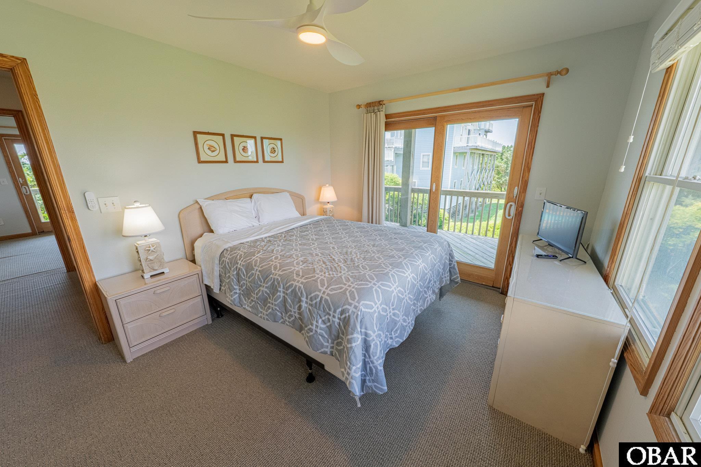
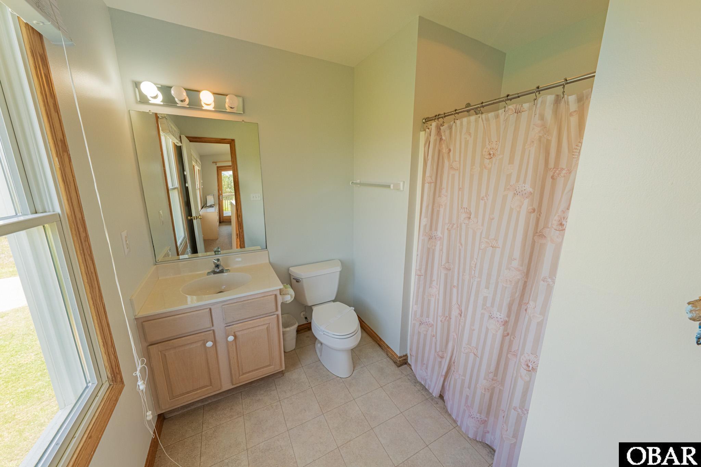
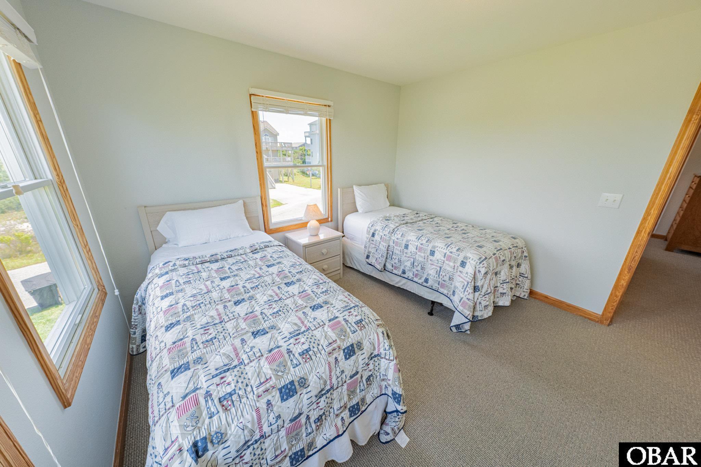
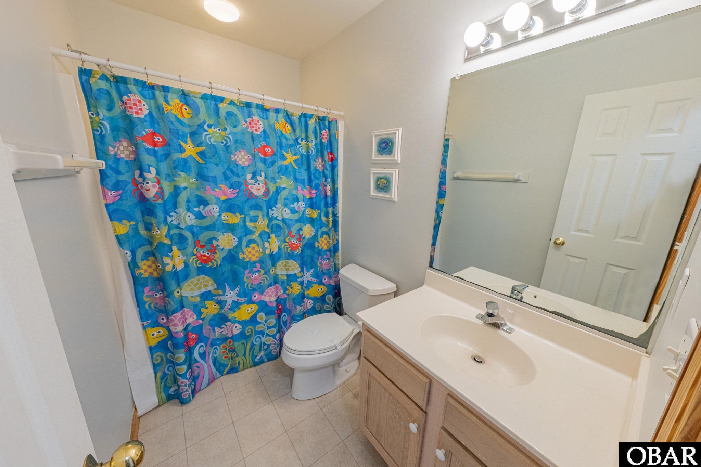
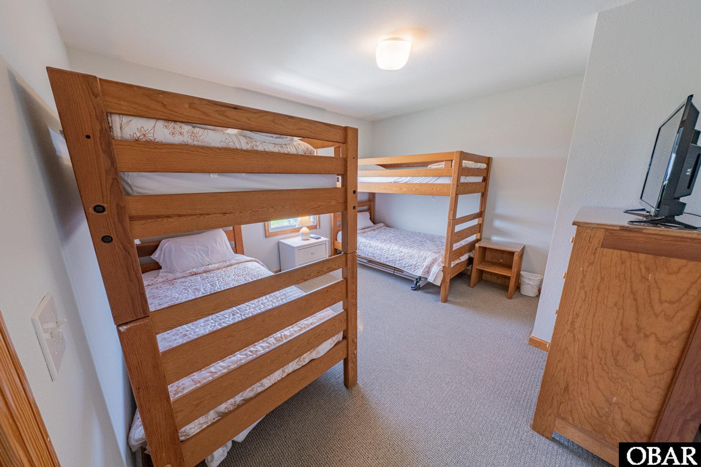
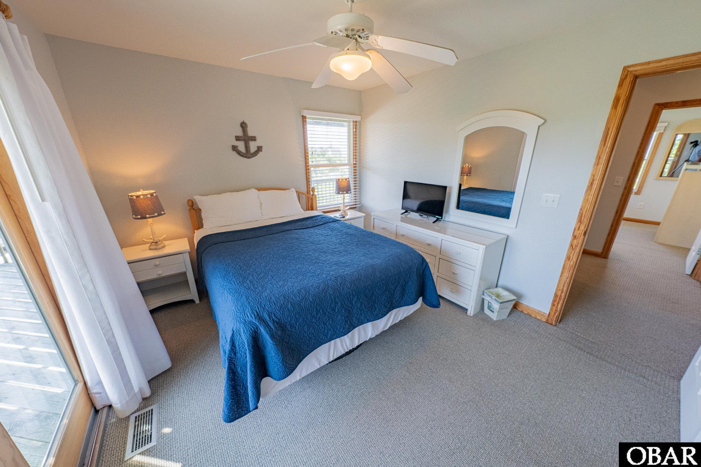
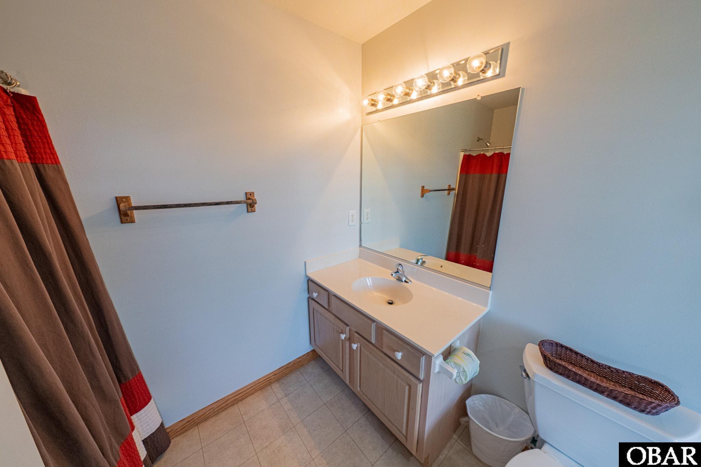
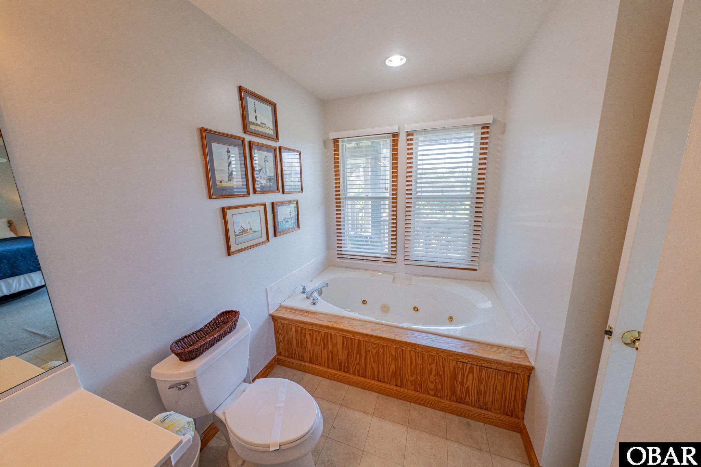
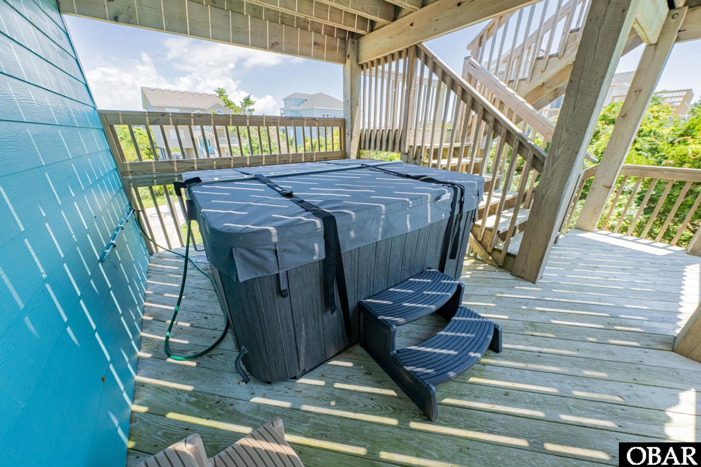
The second level holds four bedrooms: two queen en suites with access to the covered wraparound deck, plus a bunk room and a twin room that share a full hall bath. The hot tub sits just off this level for a post-beach soak under the stars.

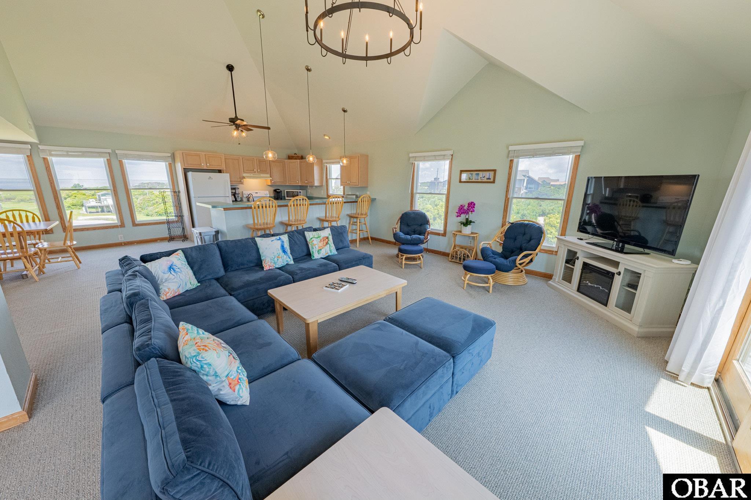
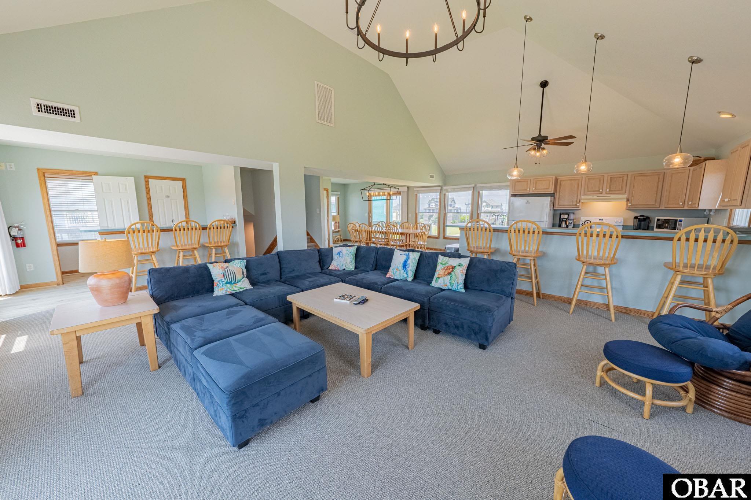
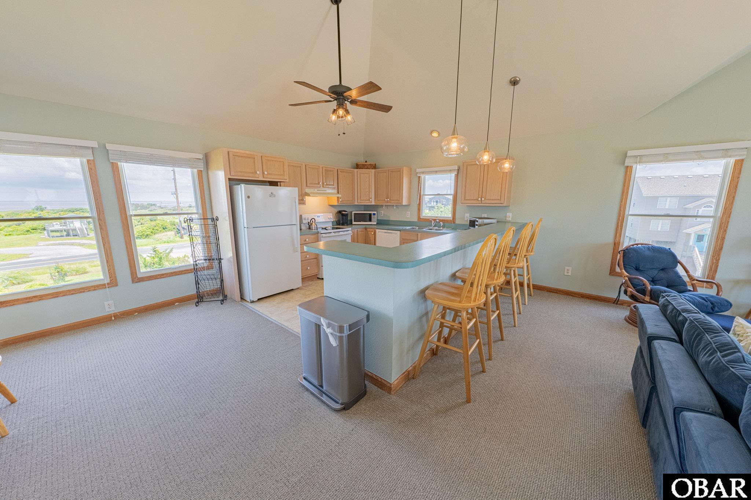
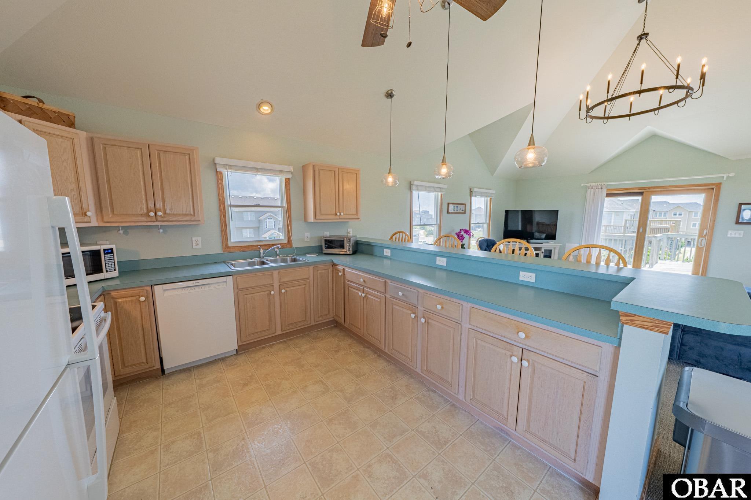
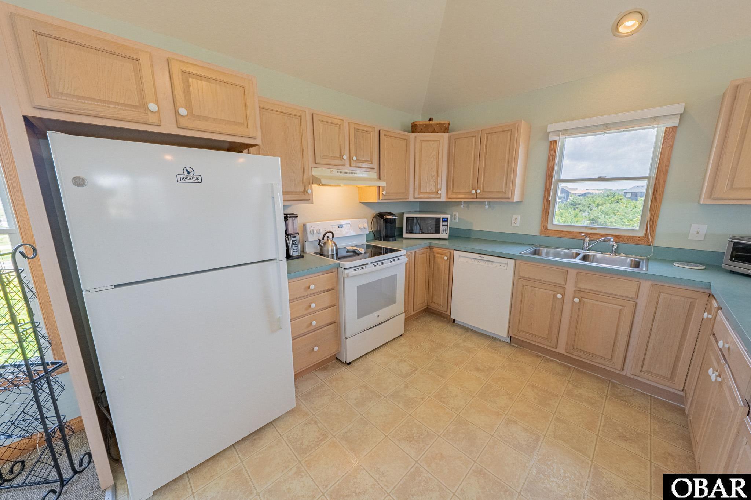
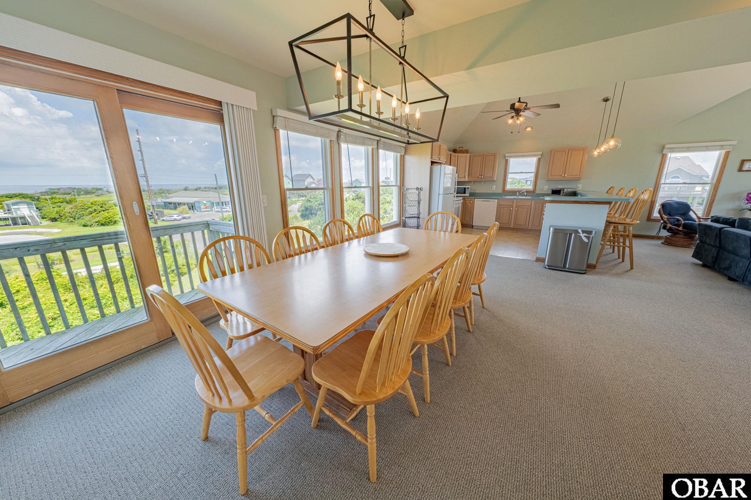
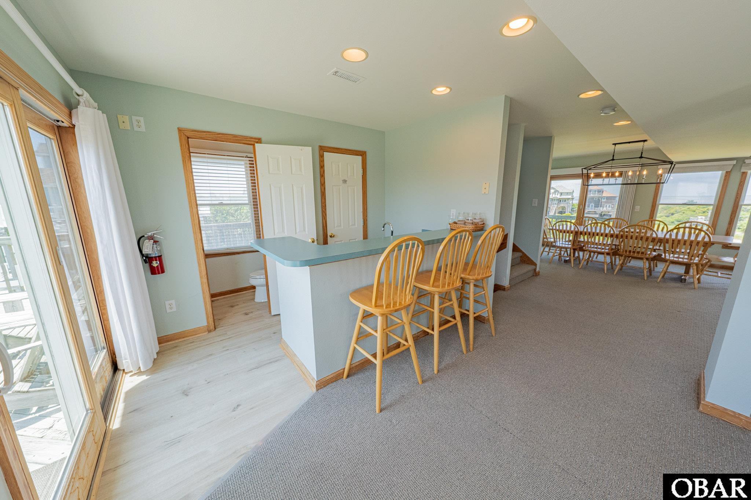
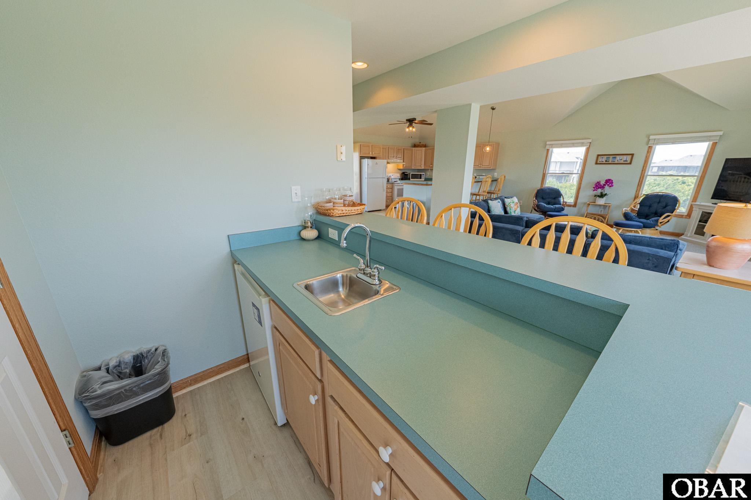
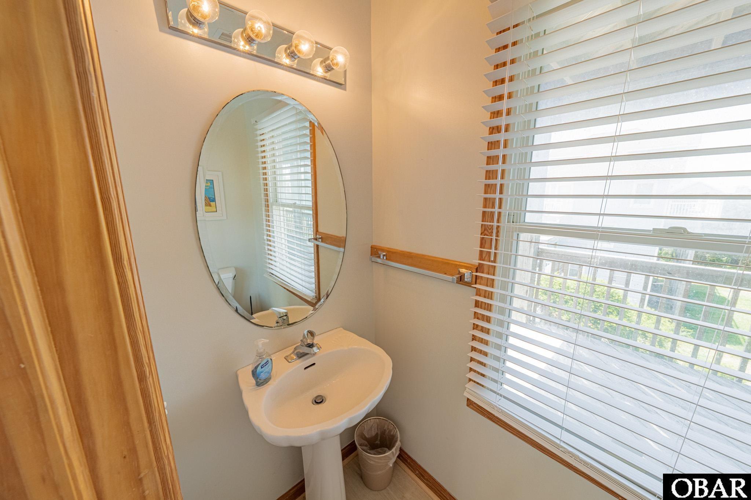
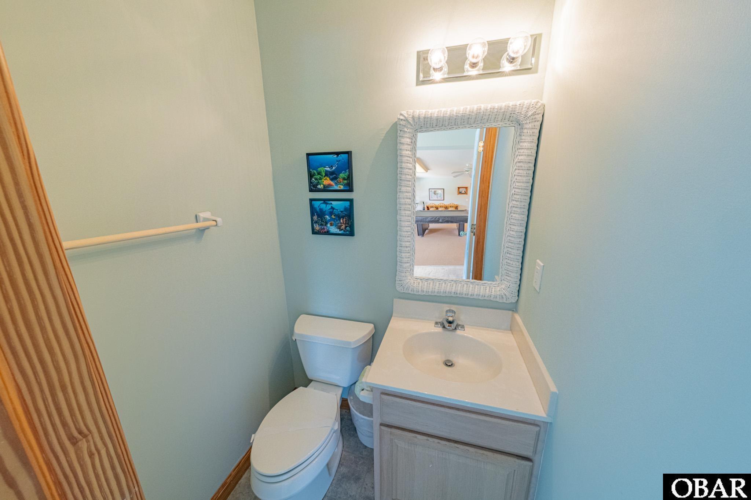
Head upstairs to the third floor where the main living space is wide open and welcoming. A large kitchen with a breakfast bar flows into the dining area and living room, all surrounded by windows and doors that open to sunny wraparound decks. There's a second wet bar up here, too, along with a half bath--perfect for hosting happy hour without missing a beat.

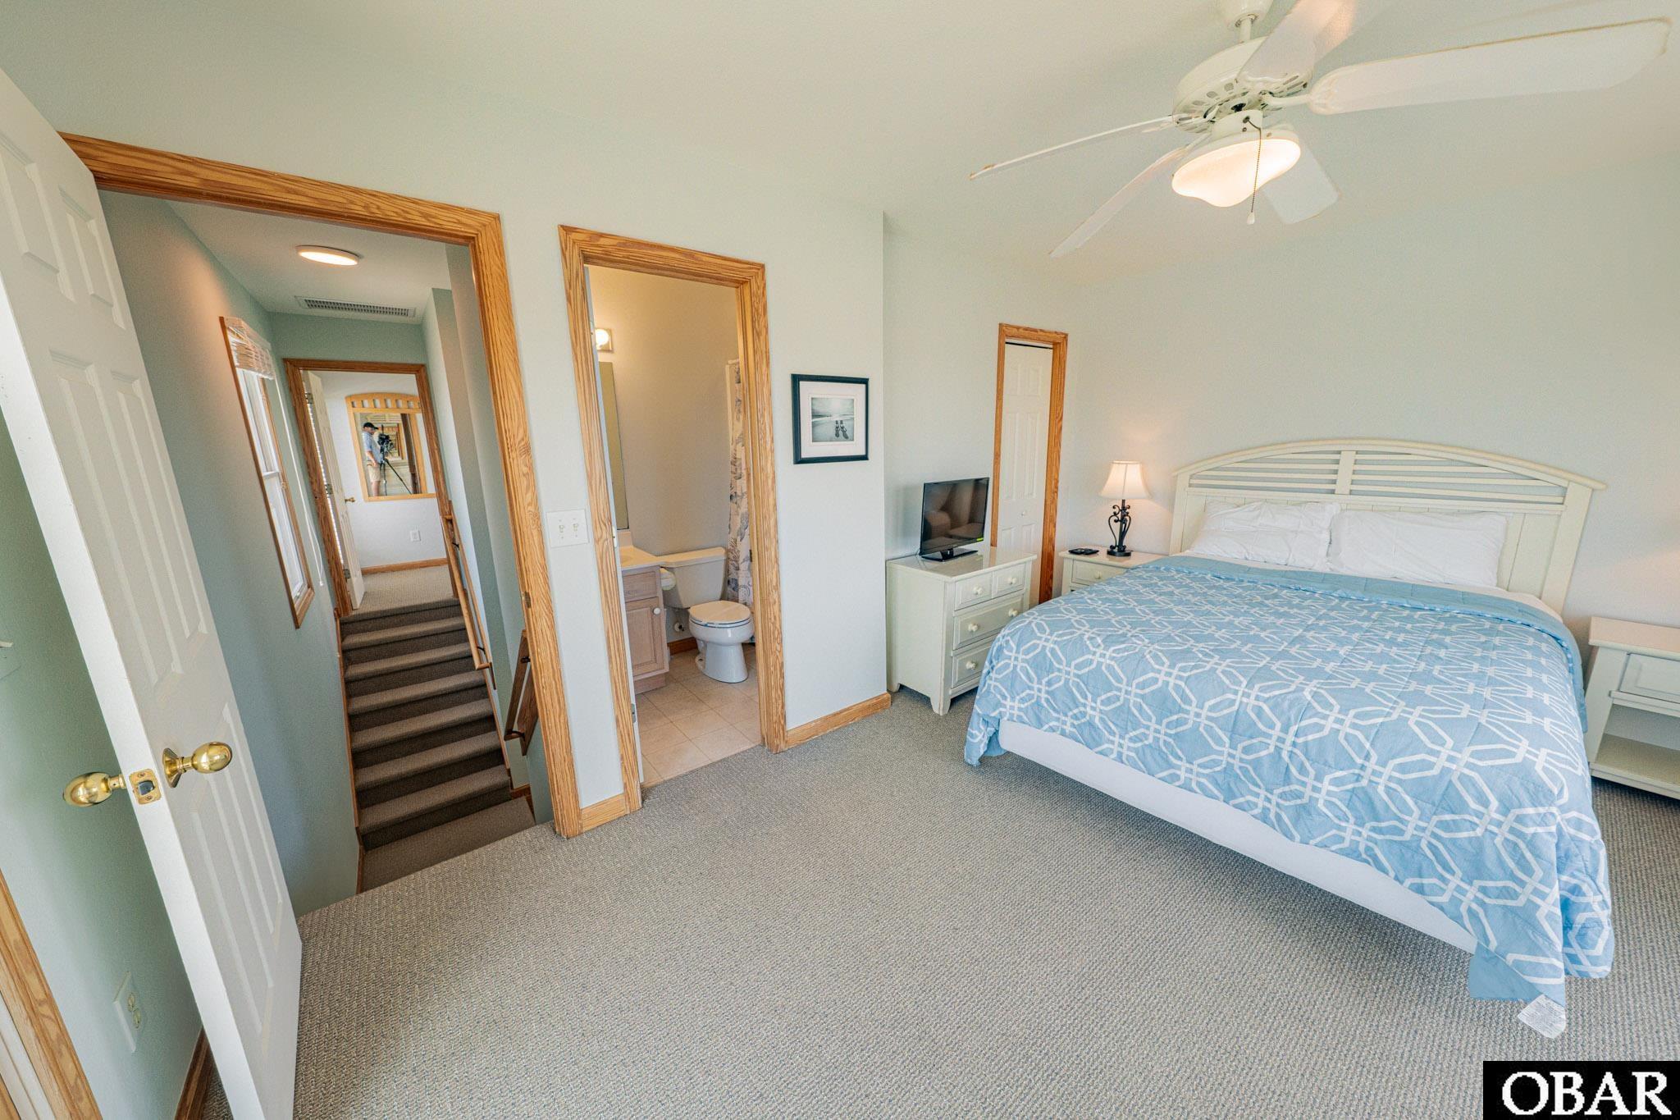
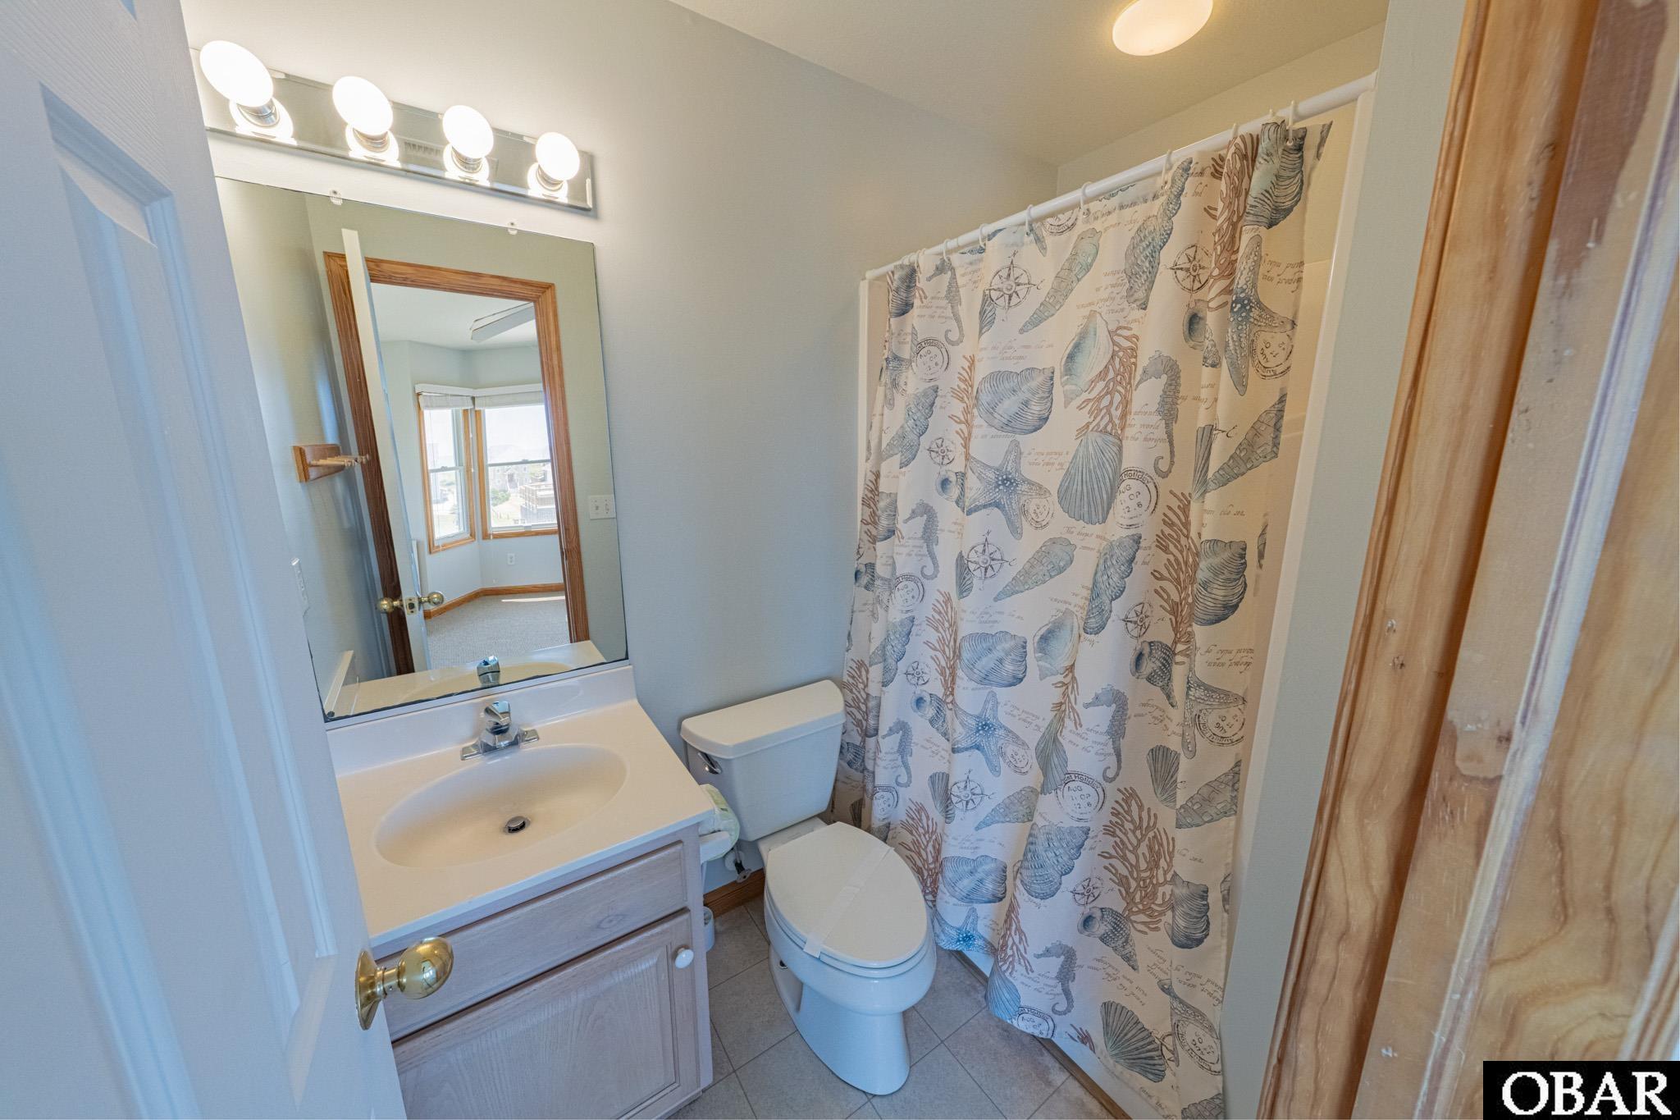
At the very top, two more queen en suites sit on opposite ends of the house, each with access to the top deck and stunning views of both the ocean and sound.

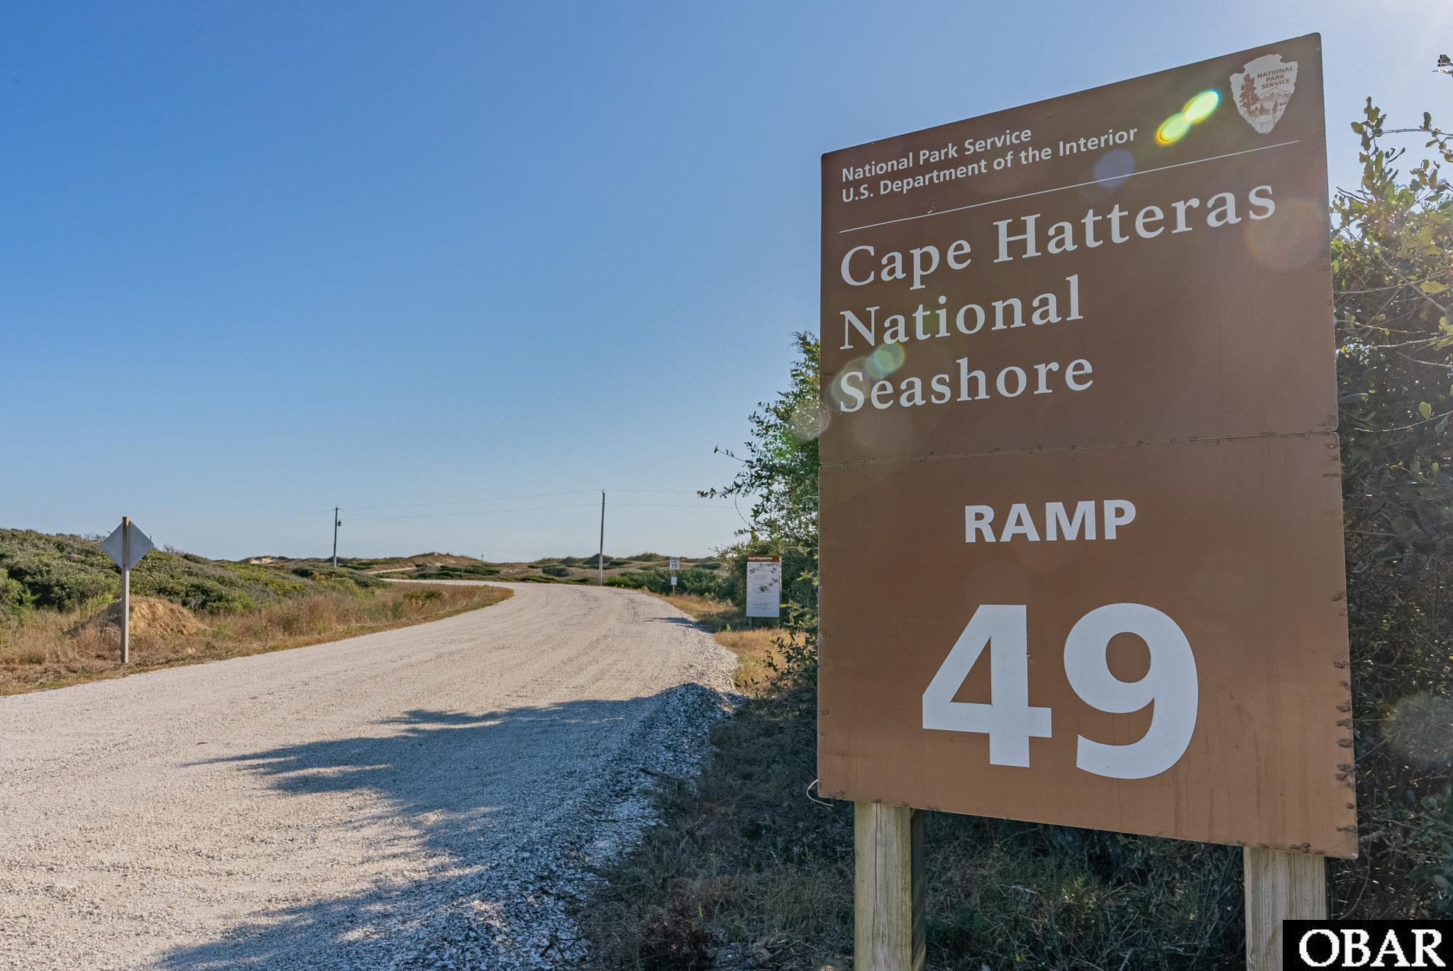
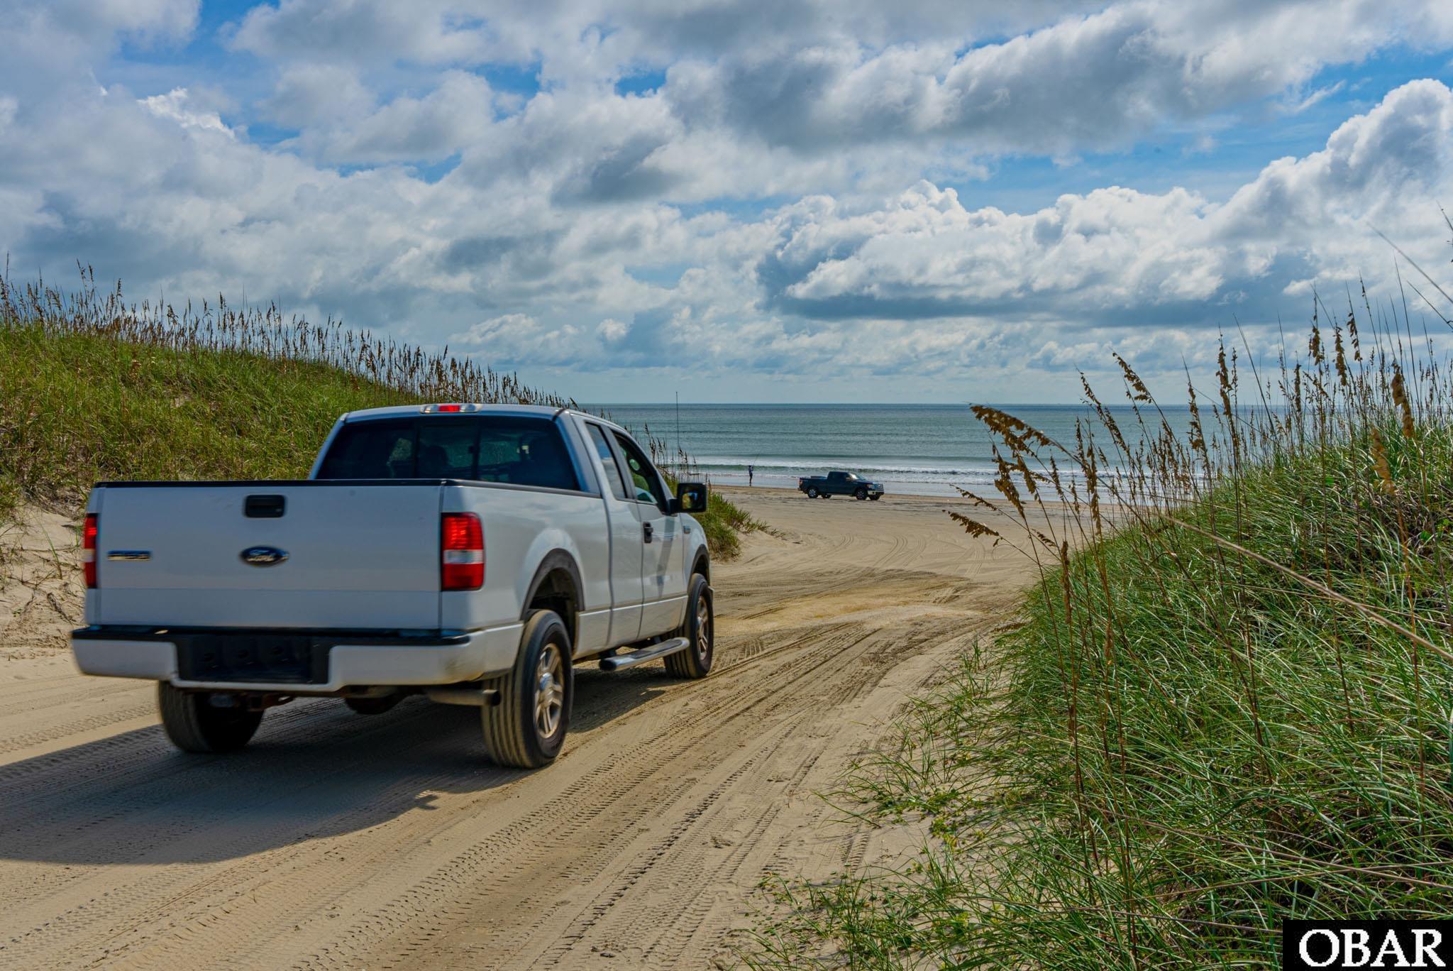
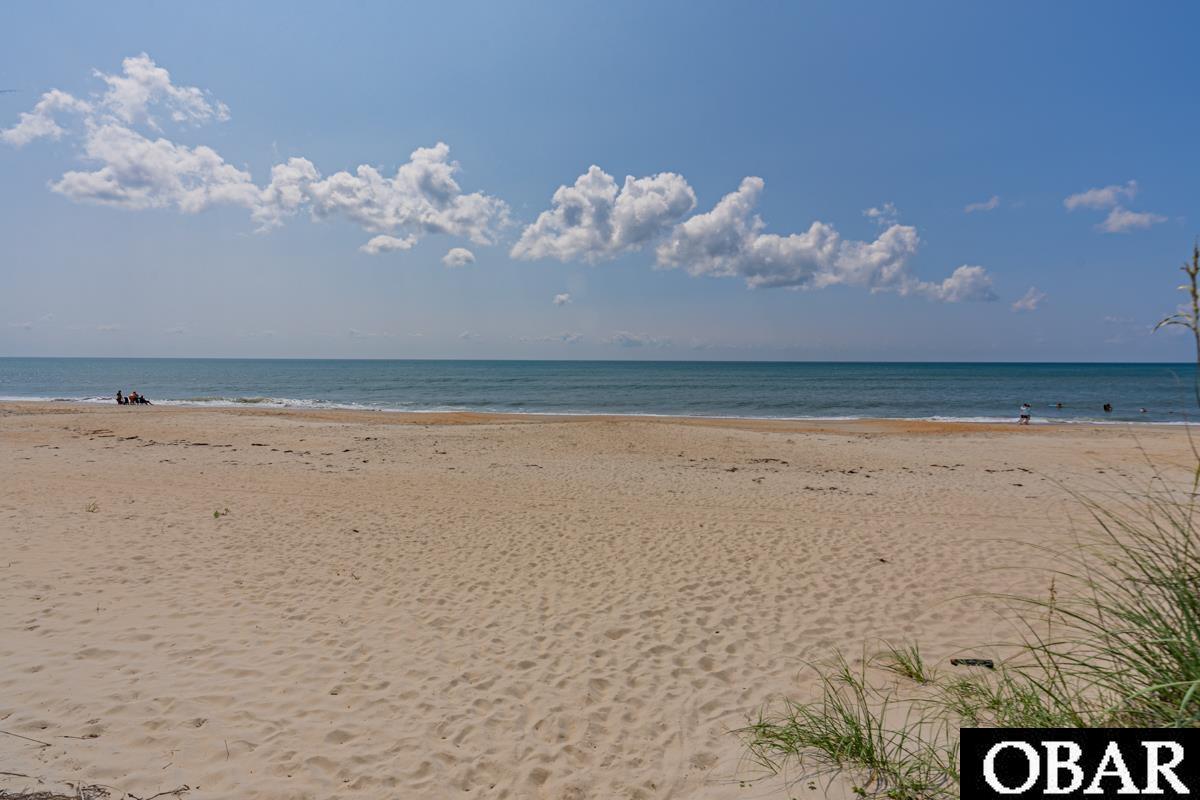
Outside, there's a private pool, hot tub, fish cleaning station, outdoor shower, and easy beach access. You're a quick walk to the sandy shoreline, and just around the corner from ORV Ramps 48 and 49 if you're ready to hit the beach in your 4WD.

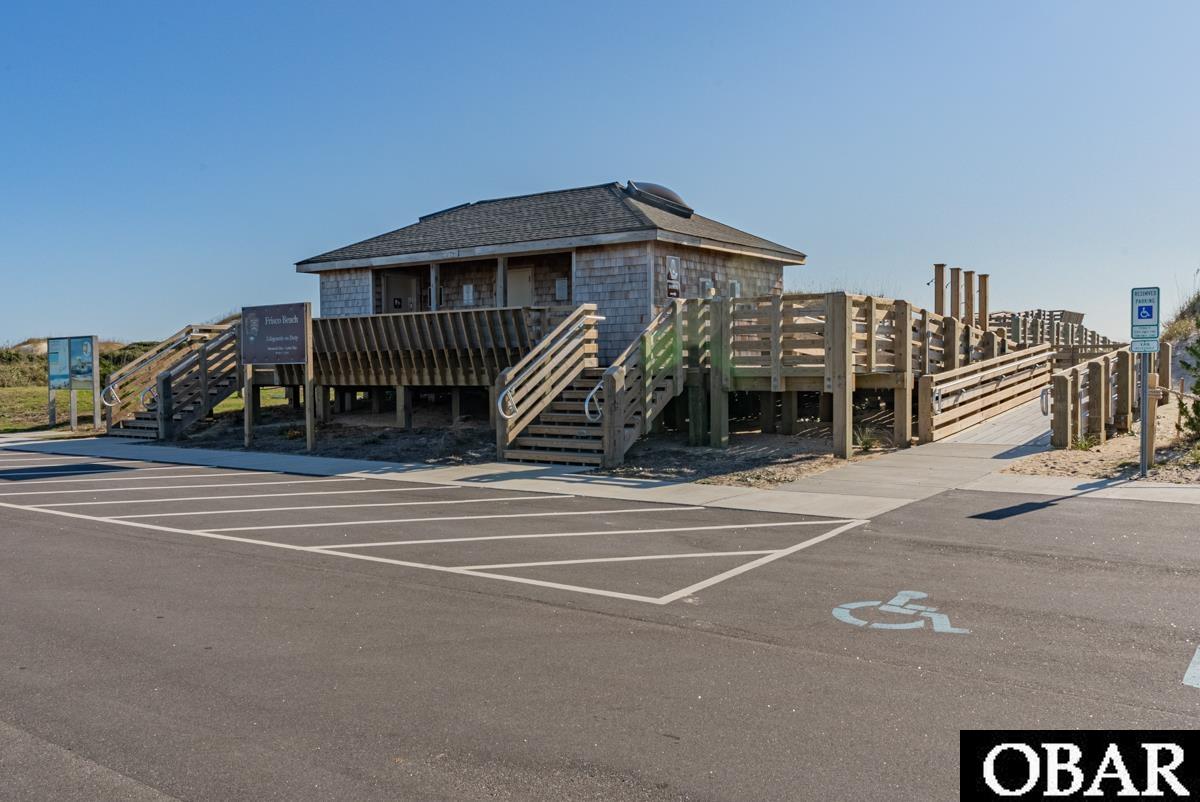
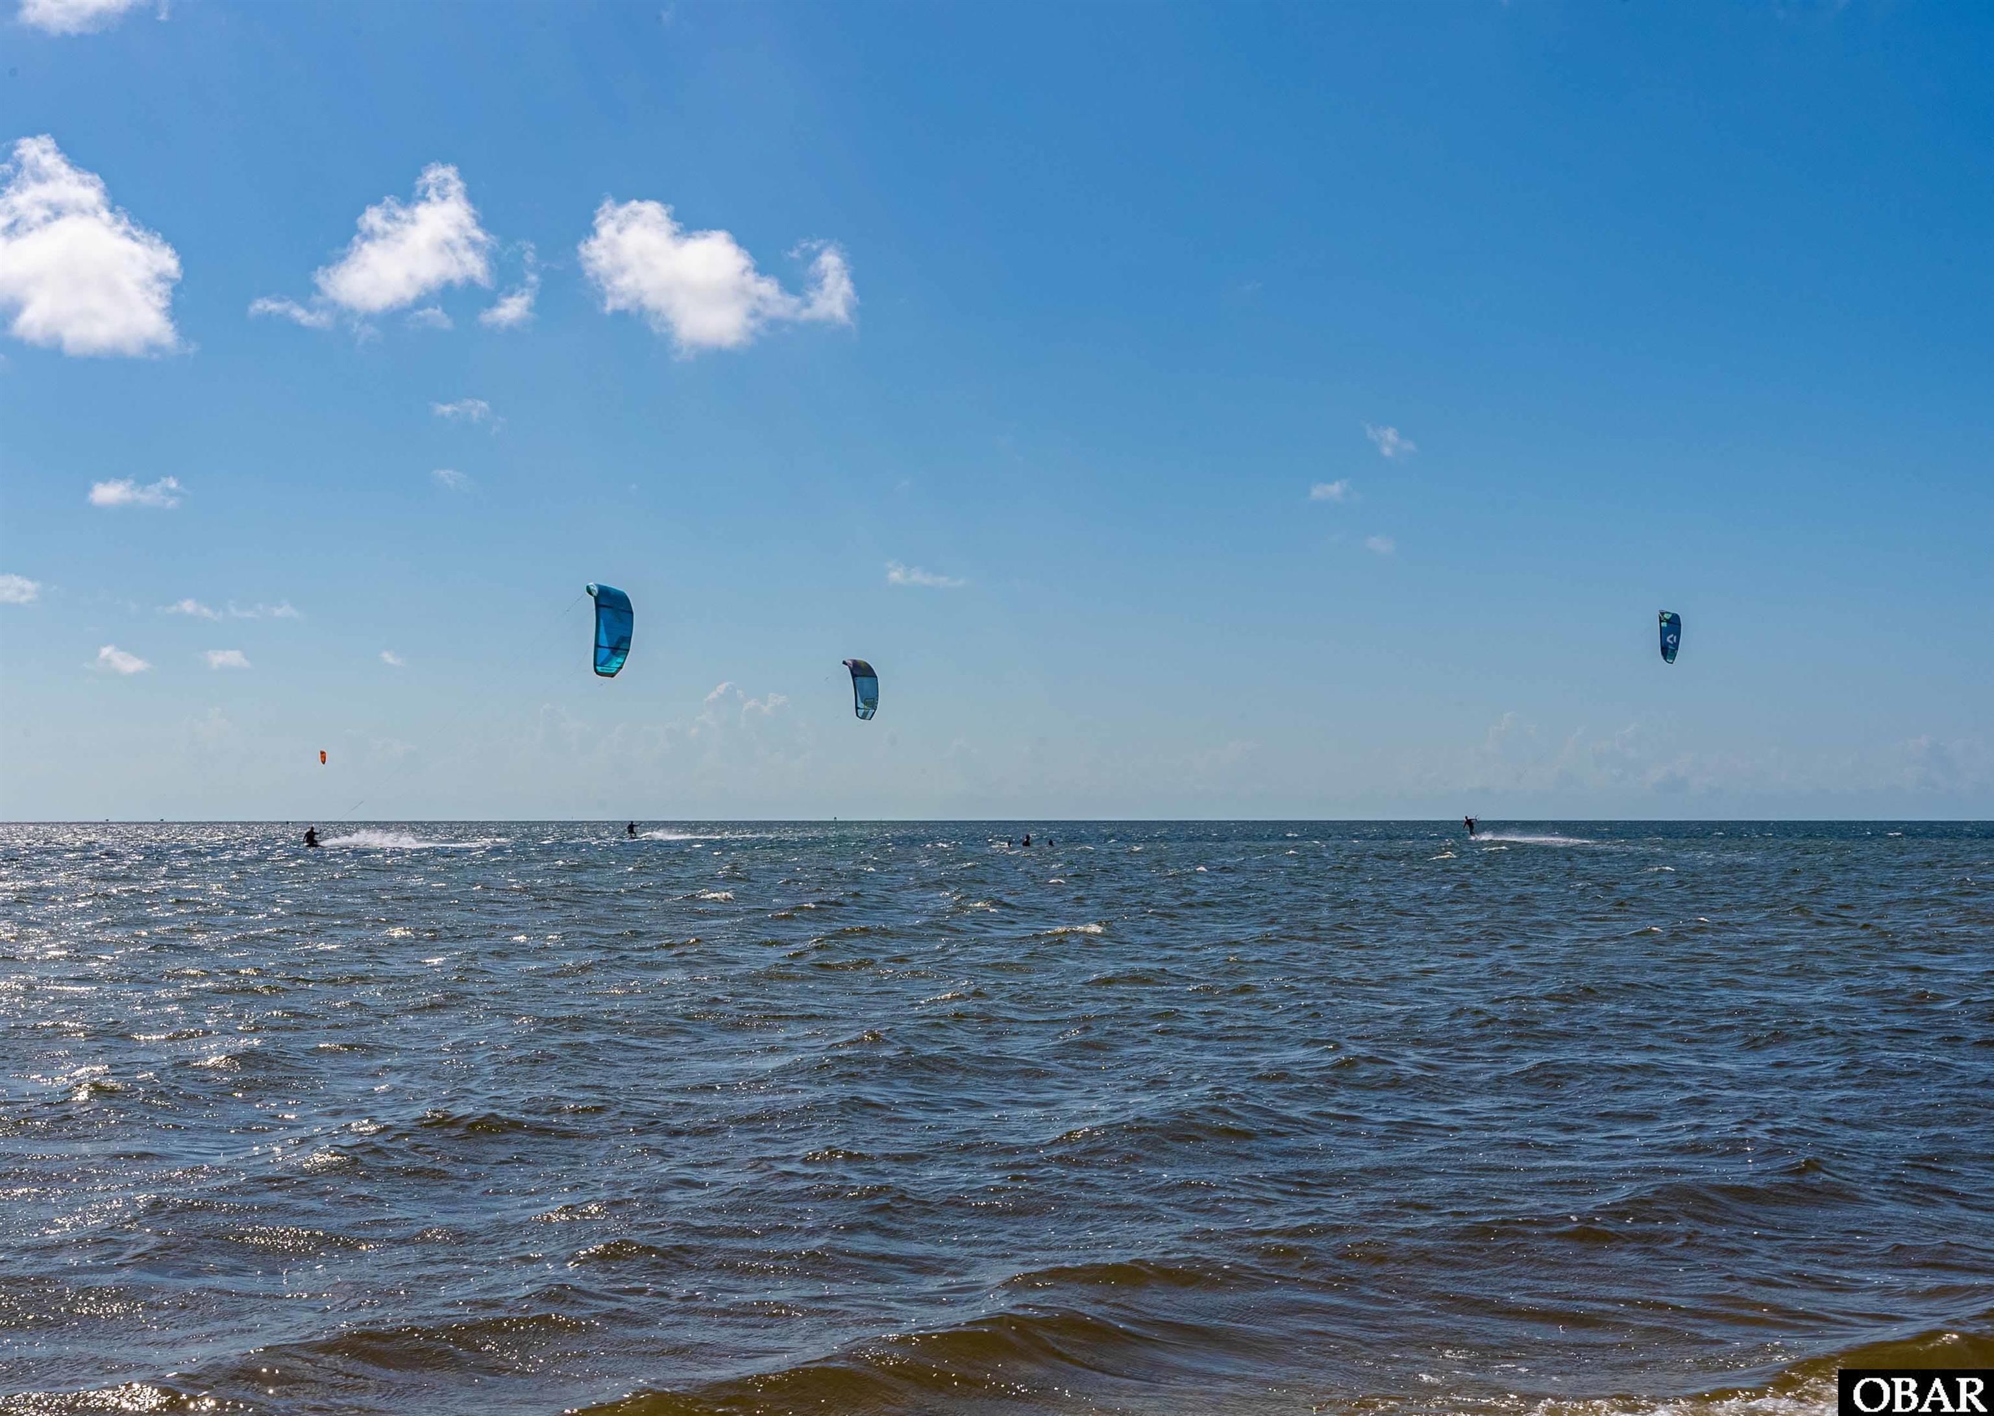
Frisco offers so much more than just the beach--check out the Frisco Bathhouse with lifeguards and showers, or spend the afternoon kiteboarding or paddleboarding at Sandy Bay. Grab lunch at a local restaurant, visit the art galleries or the Native American Museum, or take a short drive to Hatteras Village to watch the fishing boats come in. And don't miss the ferry to Ocracoke for a day trip worth remembering.

Whether you're ready for an investment property or a beach getaway to enjoy for years to come, the Dream Machine has everything you need in one unforgettable Outer Banks location.

6
beds

7
baths

3,237 Sq.Ft. LIVING AREA

0.34 Acres lot

Gabe Stabley

Gabe Stabley

Features & Amenities

Interior

  • total bedrooms6
  • Total bathrooms7
  • full bathrooms5
  • half bathrooms2
  • Flooring Carpet, Ceramic Tile, Luxury Vinyl Plank
  • APPLIANCES 2nd Refrigerator, Dryer, Dishwasher, Microwave, Refrigerator, Range/Oven, Washer
  • other interior Features 9 Ceilings, Cathedral Ceiling(s), Ensuite, Pantry, Wet Bar

Area & Lot

  • Status Sold
  • Date Sold December 11, 2025
  • Living Area3,237 Sq.Ft.
  • Total Area3,237 Sq.Ft.
  • Lot Area0.34 Acres
  • MLS® ID129931
  • TypeResidential
  • YEAR BUILT2001
  • NeighborhoodFrisco
  • Architecture StylesReverse Floor Plan, Coastal
  • Water Frontage2 - lots from oceanfront (3rd row
  • View DescriptionOcean, Sound

Exterior

  • water SourceMunicipal
  • PoolIn Ground, Outdoor, Private Pool
  • roofAsphalt/Fiber Shingle
  • lot featuresCul-de-sac
  • parkingOff Street, Paved, Under
  • HEAT TYPECentral, Electric, Forced Air
  • AIR CONDITIONINGCentral, Heat Pump
  • sewerPrivate Septic
  • SubstructurePiling
  • HOA AmenitiesOcean Access
  • other exterior FeaturesComposite Siding, Lap Siding

Financial

  • Sales Price$785,000
  • Real Estate Tax $3,268/yr
  • Zoning S-1

Frisco

Explore

Where Coastal Living Begins

With a passion for the Outer Banks and years of market experience, I provide the knowledge and support you need to confidently buy, sell, or invest along the coast.

Follow Me on Instagram